15443 E Powers Drive
SEE ALL PHOTOS
15443 E Powers Drive
Sold

15443 E Powers Drive

15443 E Powers Drive, Centennial, CO 80015

$815,000
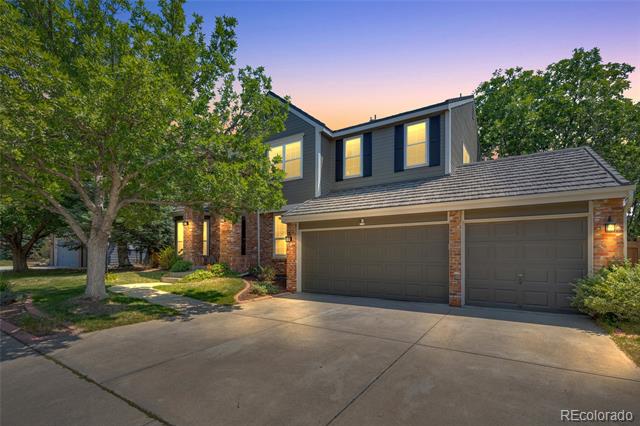
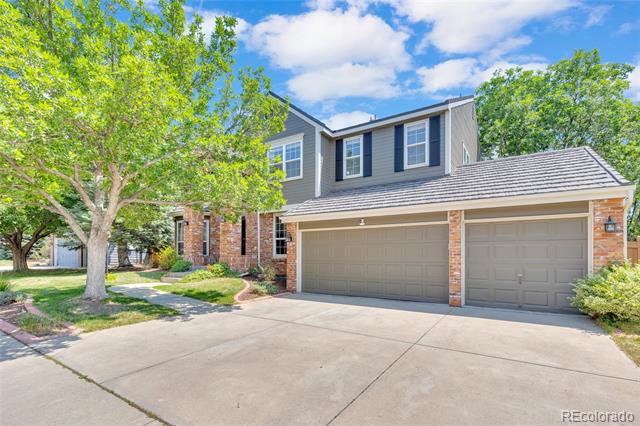
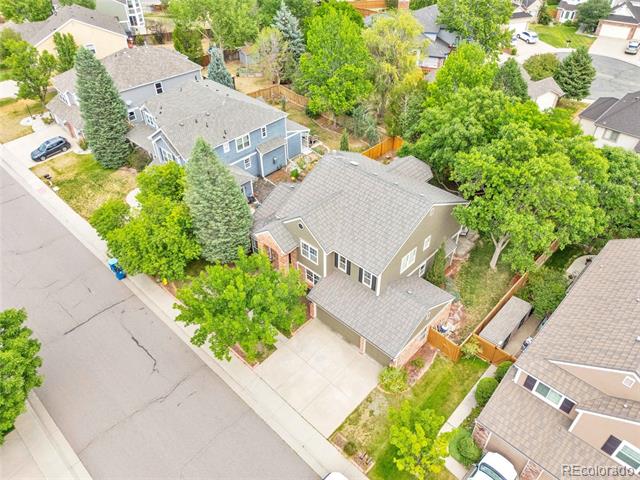
Beautifully updated home in the desirable Piney Creek community in Aurora where timeless design, generous living spaces, and thoughtful upgrades come together to create the perfect place to call Home.
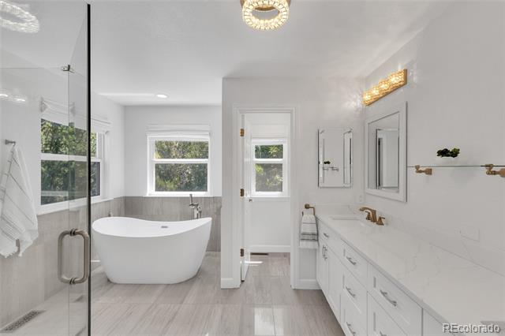
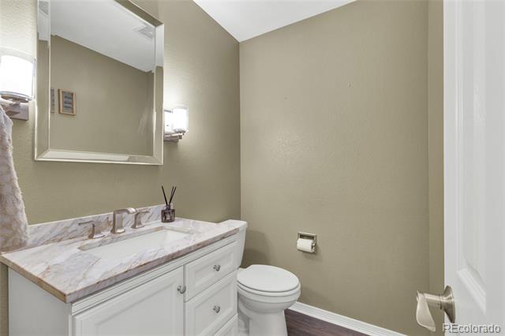
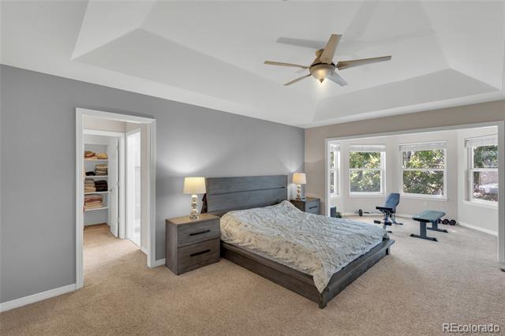
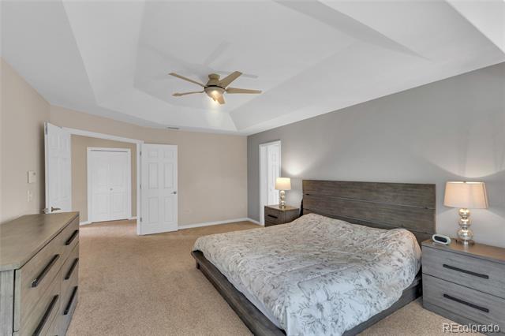
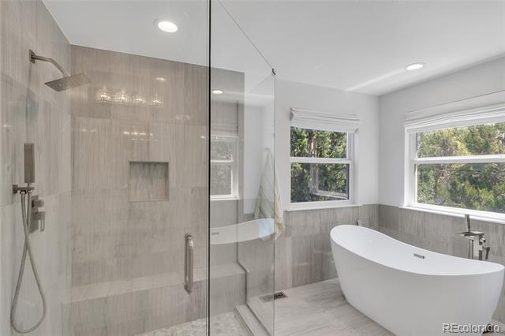
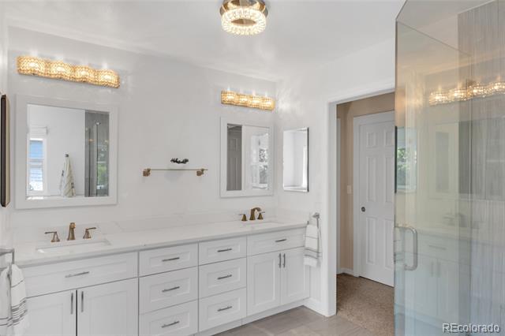
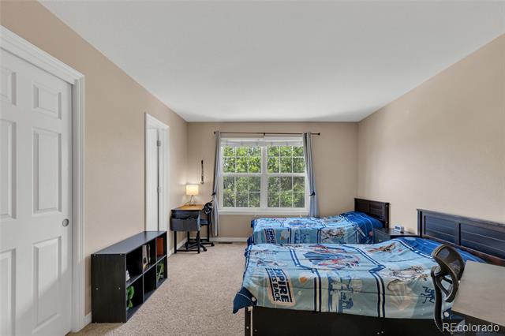
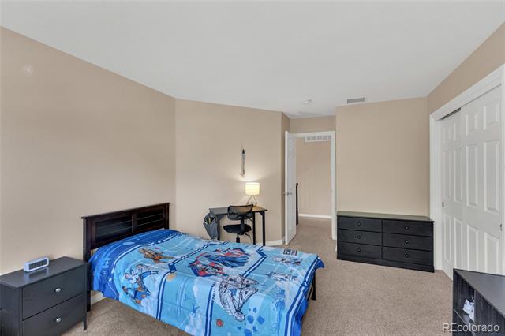
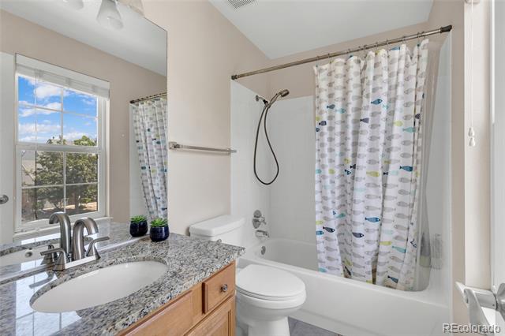
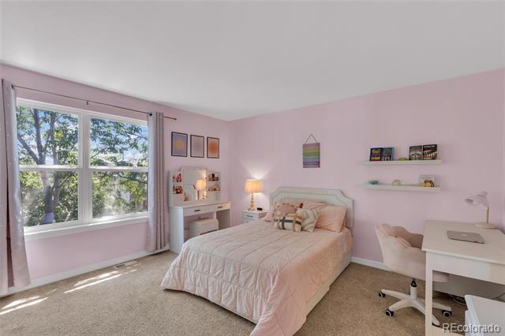
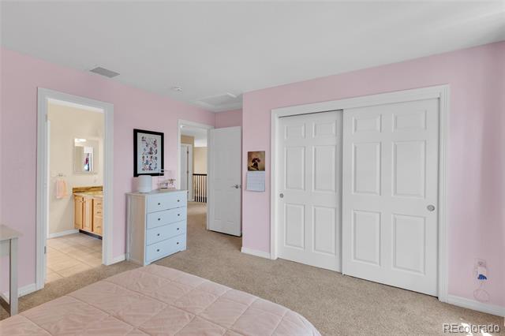
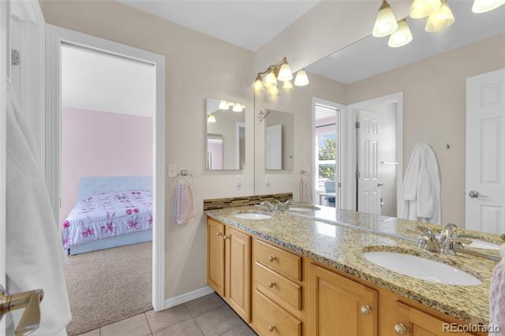
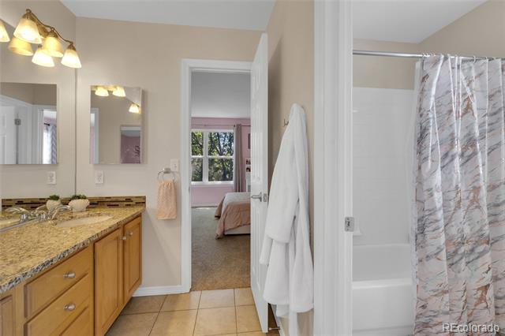
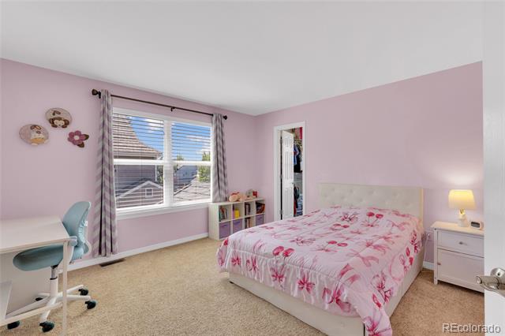
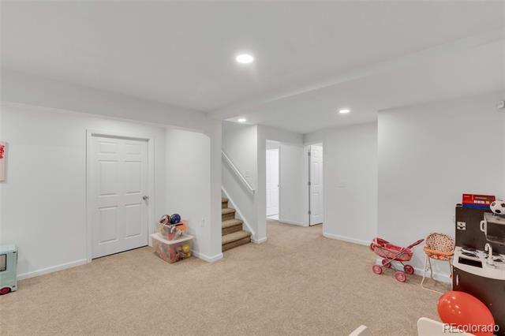
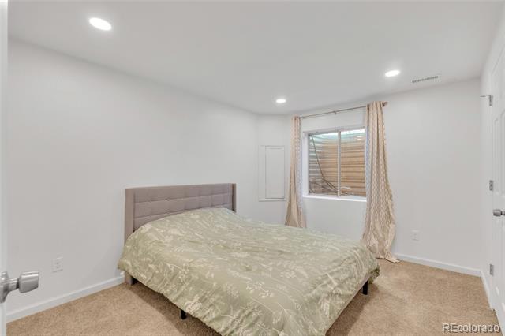
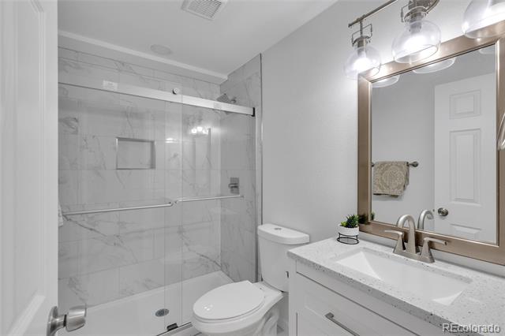
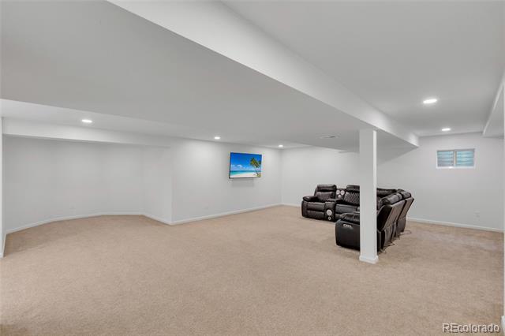
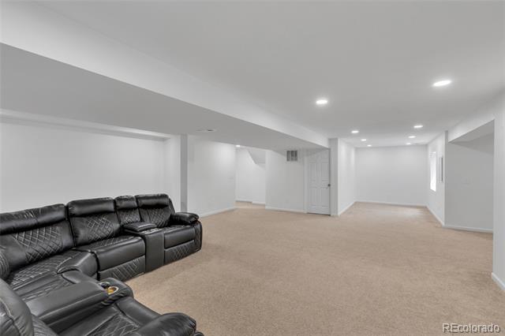
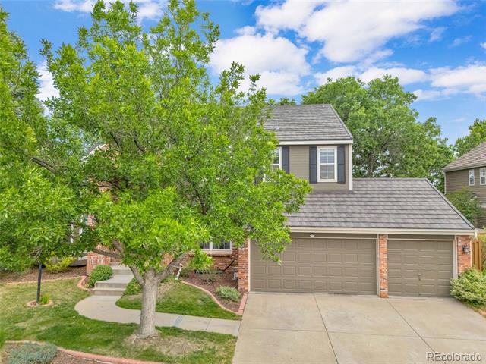
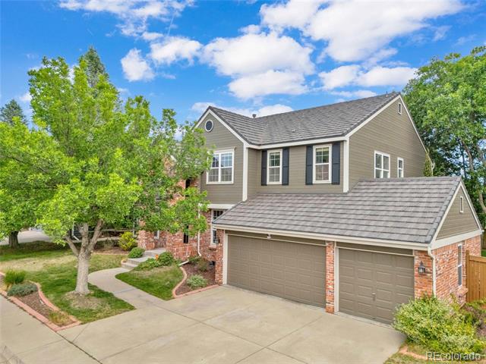
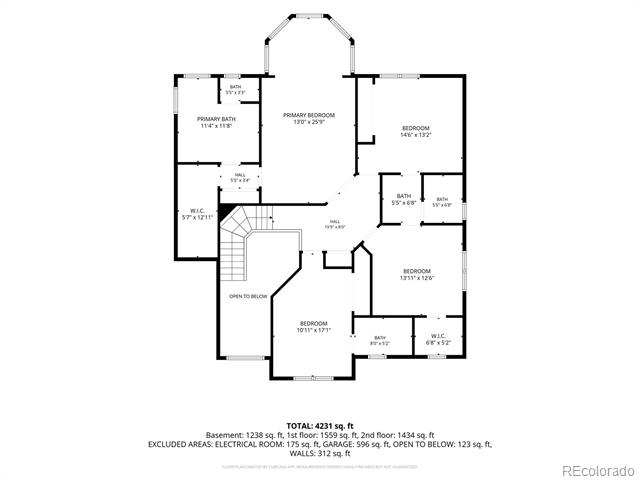
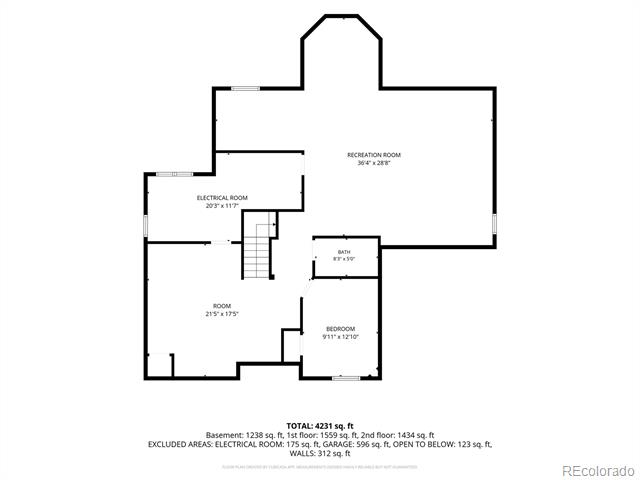
Offering 5 beds, 5 baths, 3 car garage and a recently finished basement! This spacious home features an exceptional floor plan with 4 bedrooms conveniently located on the upper level. The luxurious primary suite serves as a private retreat, complete with a sitting area and beautifully remodeled 5-piece bathroom. A secondary bedroom enjoys its own private bath, while the remaining 2 bedrooms share a convenient Jack-and-Jill bathroom. All bedrooms are very generously sized.
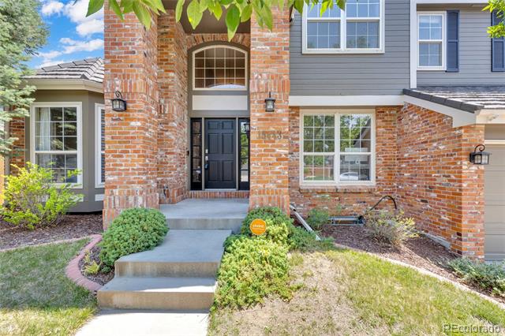
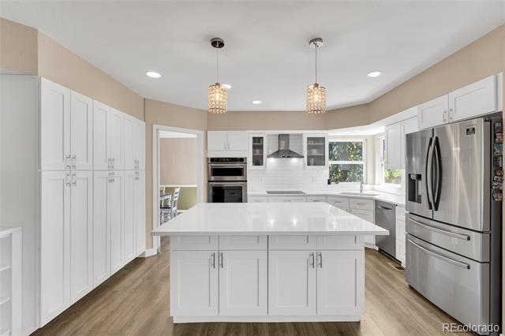
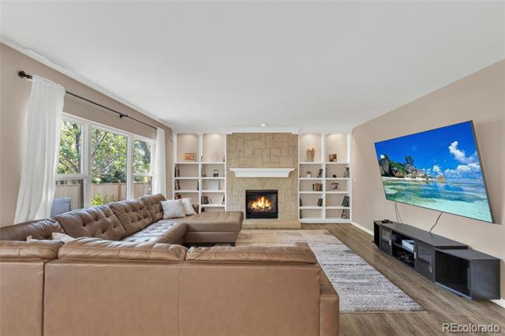
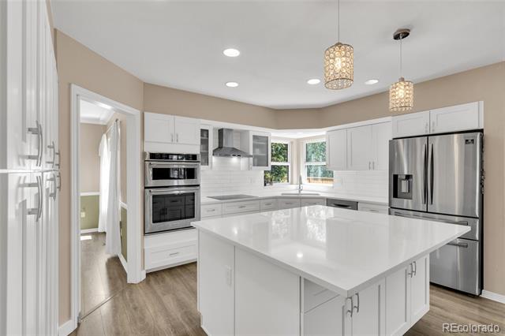
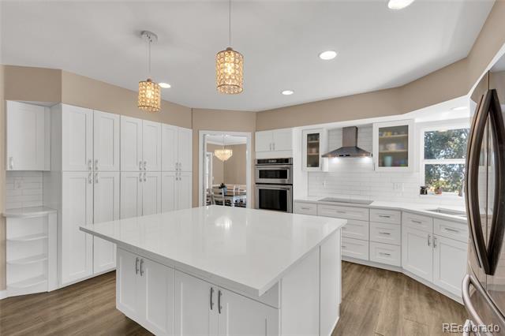
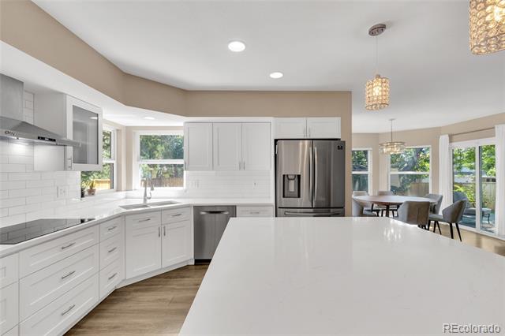
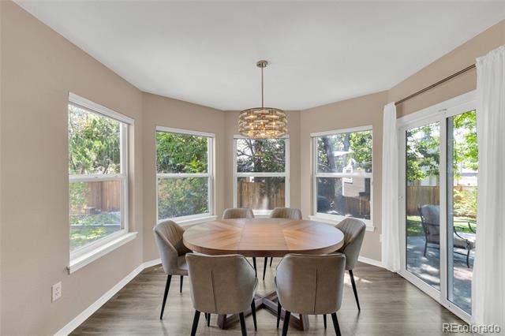
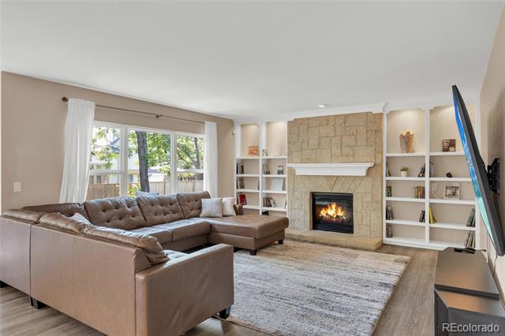
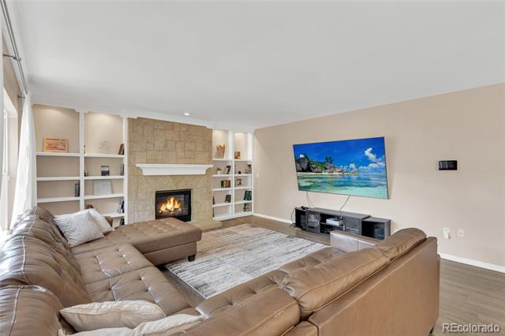
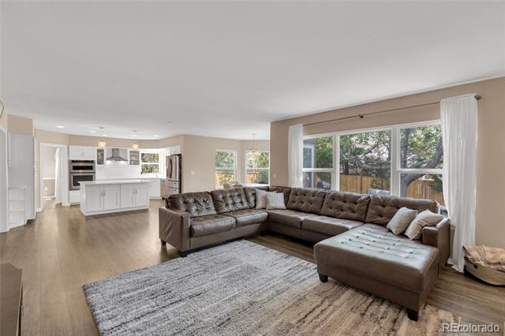
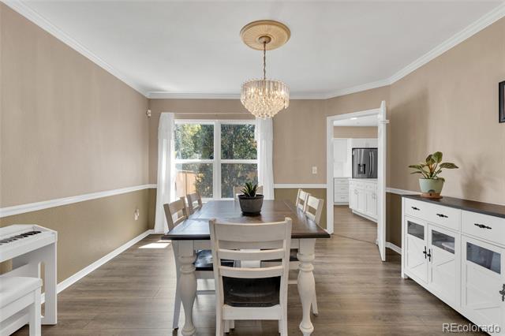
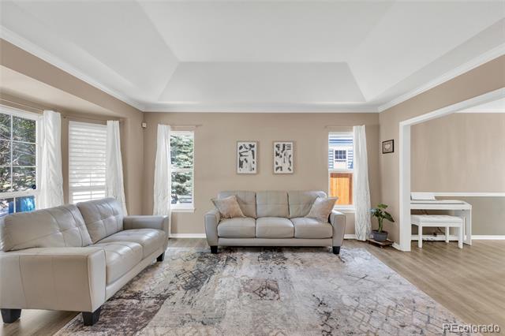
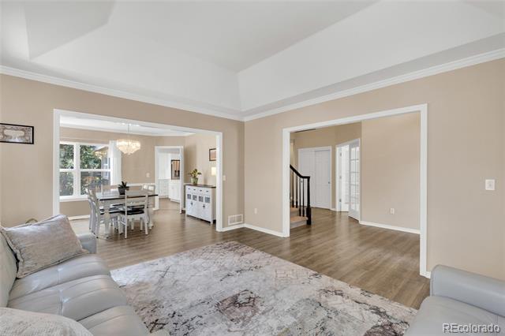
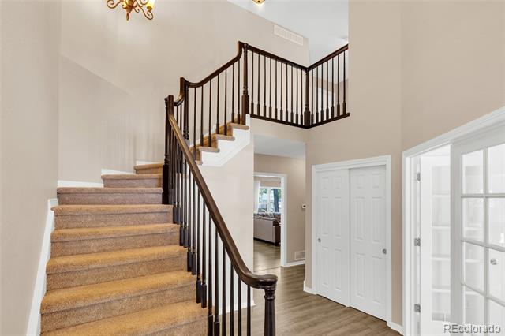
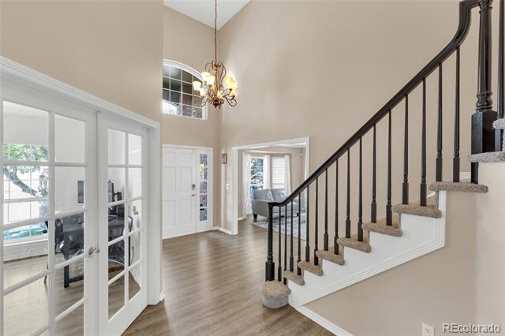
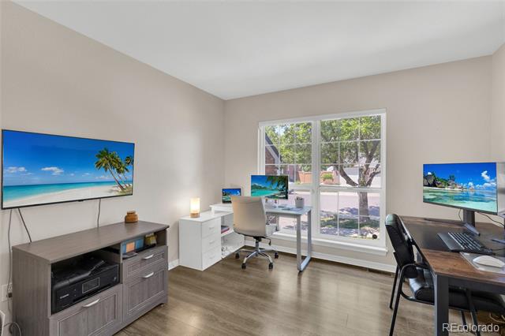
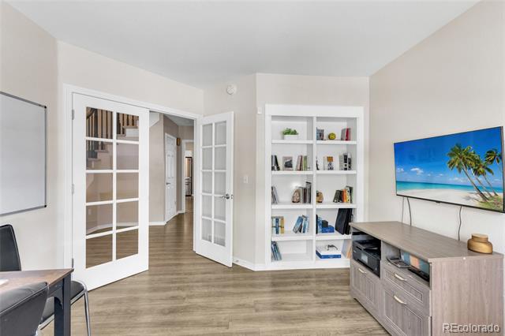
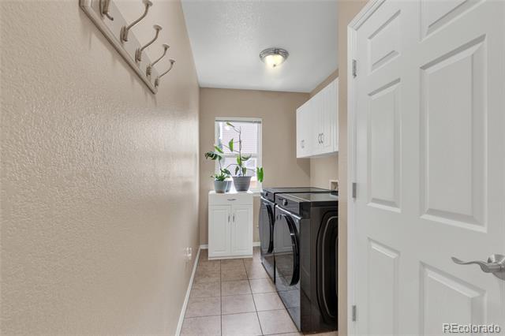
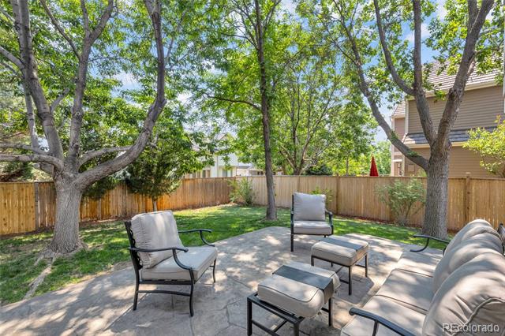
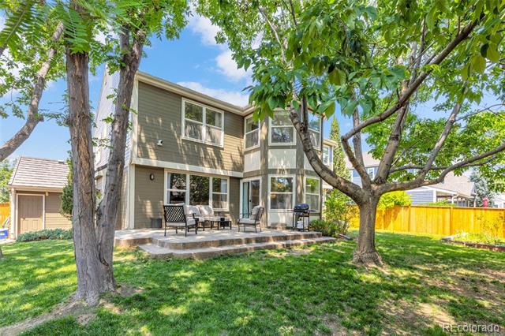
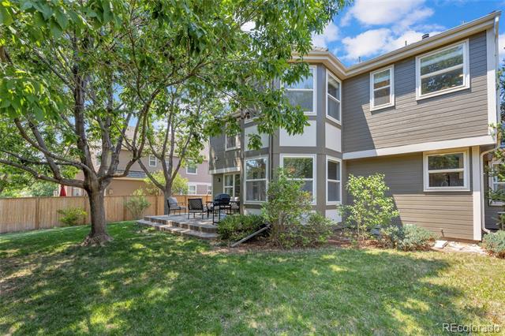
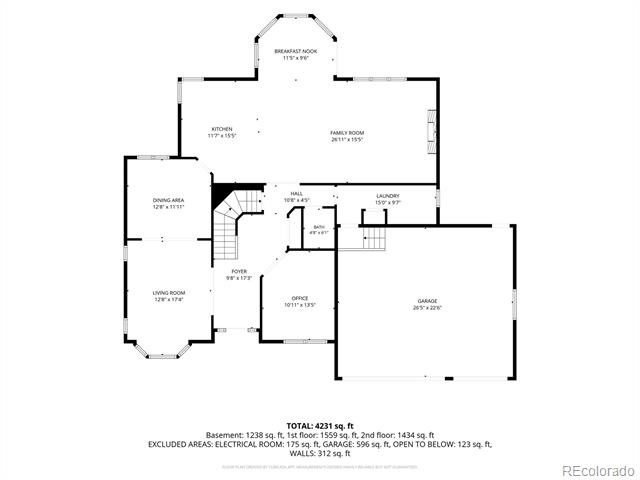
The main level welcomes you with a dramatic entry, soaring vaulted ceilings, fresh interior paint and updated flooring. A large private office offers the ideal work-from-home space, while the remodeled kitchen is designed to impress with quartz countertops, stainless steel appliances, large pantry closet, a newer induction cooktop, and abundant prep and storage space. The kitchen flows seamlessly into the inviting family room and 2 dining areas, making everyday living and entertaining effortless. Step outside to your private backyard oasis with mature trees, abundant shade, and plenty of room for outdoor gatherings, gardening, and creating lasting memories. Recent updates include a remodeled kitchen and primary bath, recently finished basement, new fence, newer garage door, newer furnace and water heater, newer SS appliances, new washer and dryer, new exterior paint, new patio door, fresh interior paint, updated lighting, and more. The durable metal-plated roof is backed by a 50-year warranty!
Ideally located within walking distance to Piney Creek's community pool, tennis courts, park, and trails, and just minutes from top-rated schools, shopping, dining, and everyday conveniences. This move-in ready home offers the perfect combination of location, lifestyle, and value.

5
beds

5
baths

4,564 Sq.Ft. LIVING AREA

8,059 Sq.Ft. lot

Matthew Tapper

Matthew Tapper

Features & Amenities

Interior

  • total bedrooms5
  • Total bathrooms5
  • full bathrooms3
  • three quarter bathroom1
  • half bathroom1
  • Laundry room In Unit
  • Flooring Carpet, Vinyl
  • Fireplace Family Room
  • APPLIANCES Cooktop, Dishwasher, Disposal, Dryer, Microwave, Oven, Range Hood, Refrigerator, Sump Pump, Washer
  • other interior Features Audio/Video Controls, Built-in Features, Ceiling Fan(s), Eat-in Kitchen, Five Piece Bath, High Ceilings, Jack Jill Bath, Kitchen Island, Open Floorplan, Pantry, Primary Suite, Quartz Counters, Smoke Free, Vaulted Ceiling(s), Walk-In Closet(s)

Area & Lot

  • Status Sold
  • Date Sold August 3, 2026
  • Living Area4,564 Sq.Ft.
  • Lot Area8,059 Sq.Ft.
  • MLS® ID6793529
  • TypeResidential
  • YEAR BUILT1998
  • Architecture StylesTraditional
  • Elementary SchoolIndian Ridge
  • Middle SchoolLaredo
  • High SchoolSmoky Hill
  • School DistrictCherry Creek 5

Exterior

  • STORIES2
  • Garage Space3.0
  • water SourcePublic
  • roofMetal
  • lot featuresLandscaped, Level, Sprinklers In Front, Sprinklers In Rear
  • parkingConcrete
  • HEAT TYPEForced Air
  • AIR CONDITIONINGCentral Air
  • sewerPublic Sewer
  • HOA AmenitiesClubhouse, Park, Playground, Pool, Tennis Court(s)

Financial

  • Sales Price$815,000
  • Real Estate Tax $5,350/yr
  • HOA $70/mo
View Virtual Tour

Work With Matthew

Experience personalized service, local expertise, and dedicated guidance designed to help you achieve your real estate goals with confidence.

Follow Me on Instagram