Leave a Message

Thank you for your message. I will be in touch with you shortly.

2523 N Humboldt Street
SEE ALL PHOTOS
2523 N Humboldt Street
Courtesy of RE/MAX of Cherry Creek
Sold

2523 N Humboldt Street

2523 N Humboldt Street, Denver, CO 80205

$1,245,000
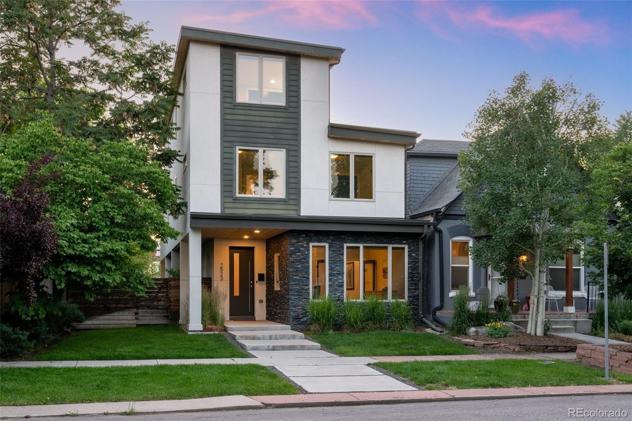
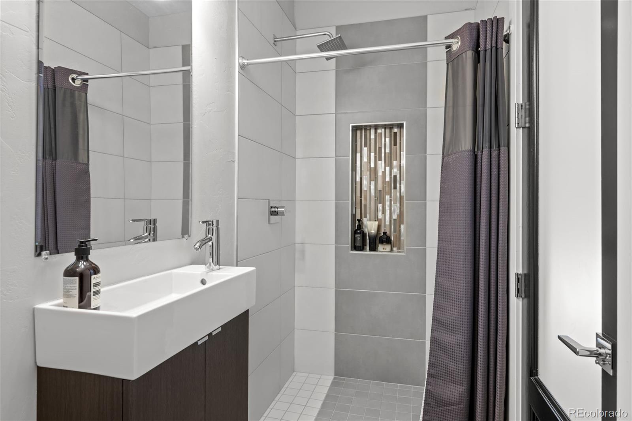
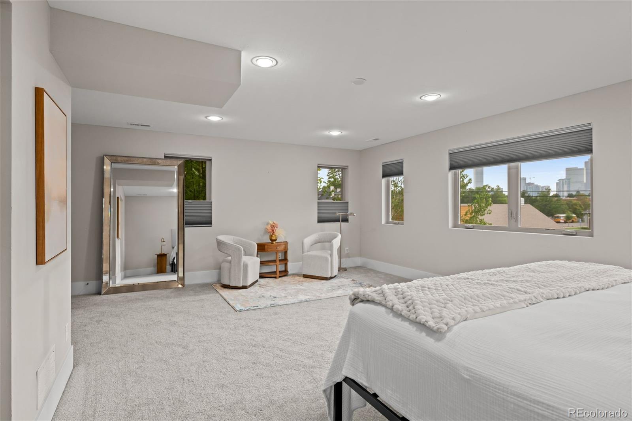
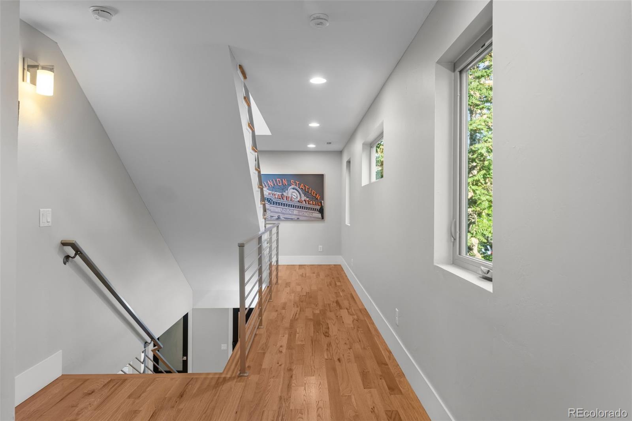
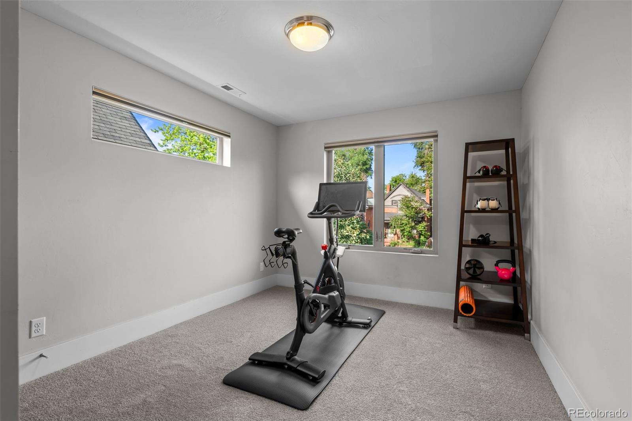
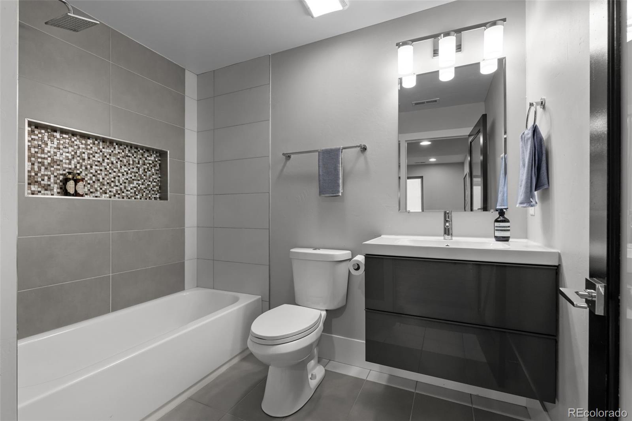
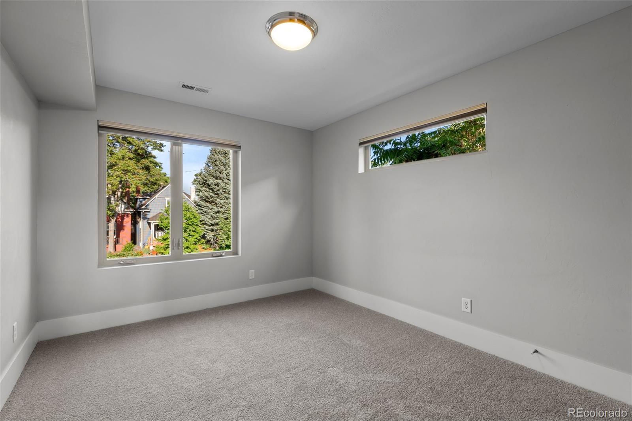
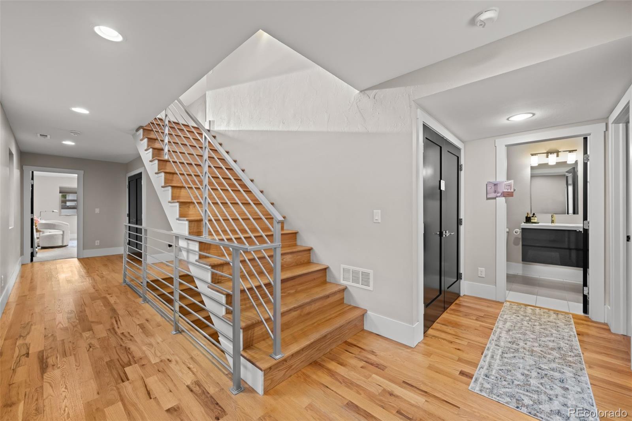
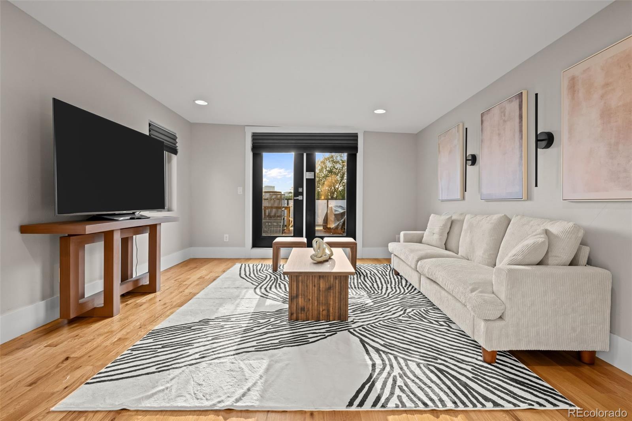
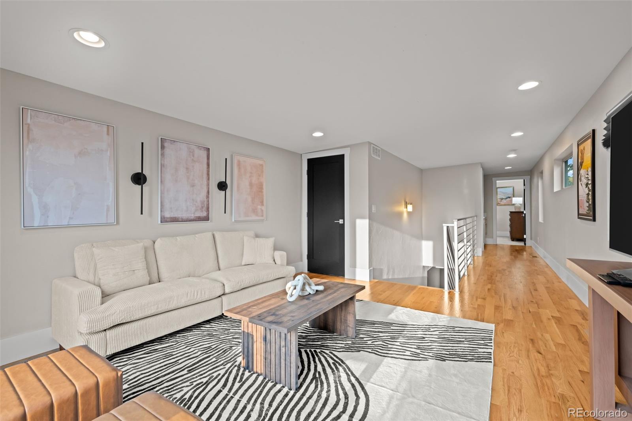
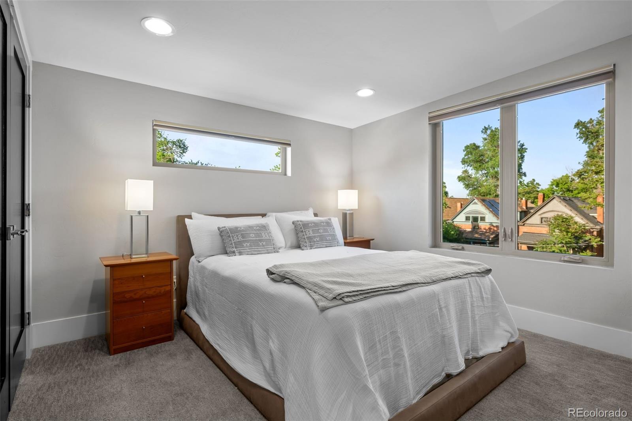
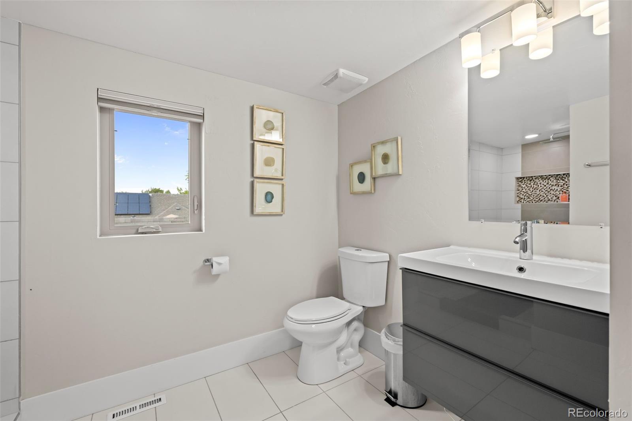
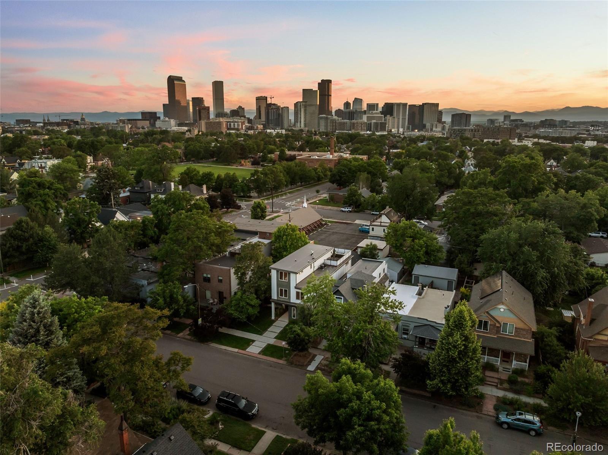
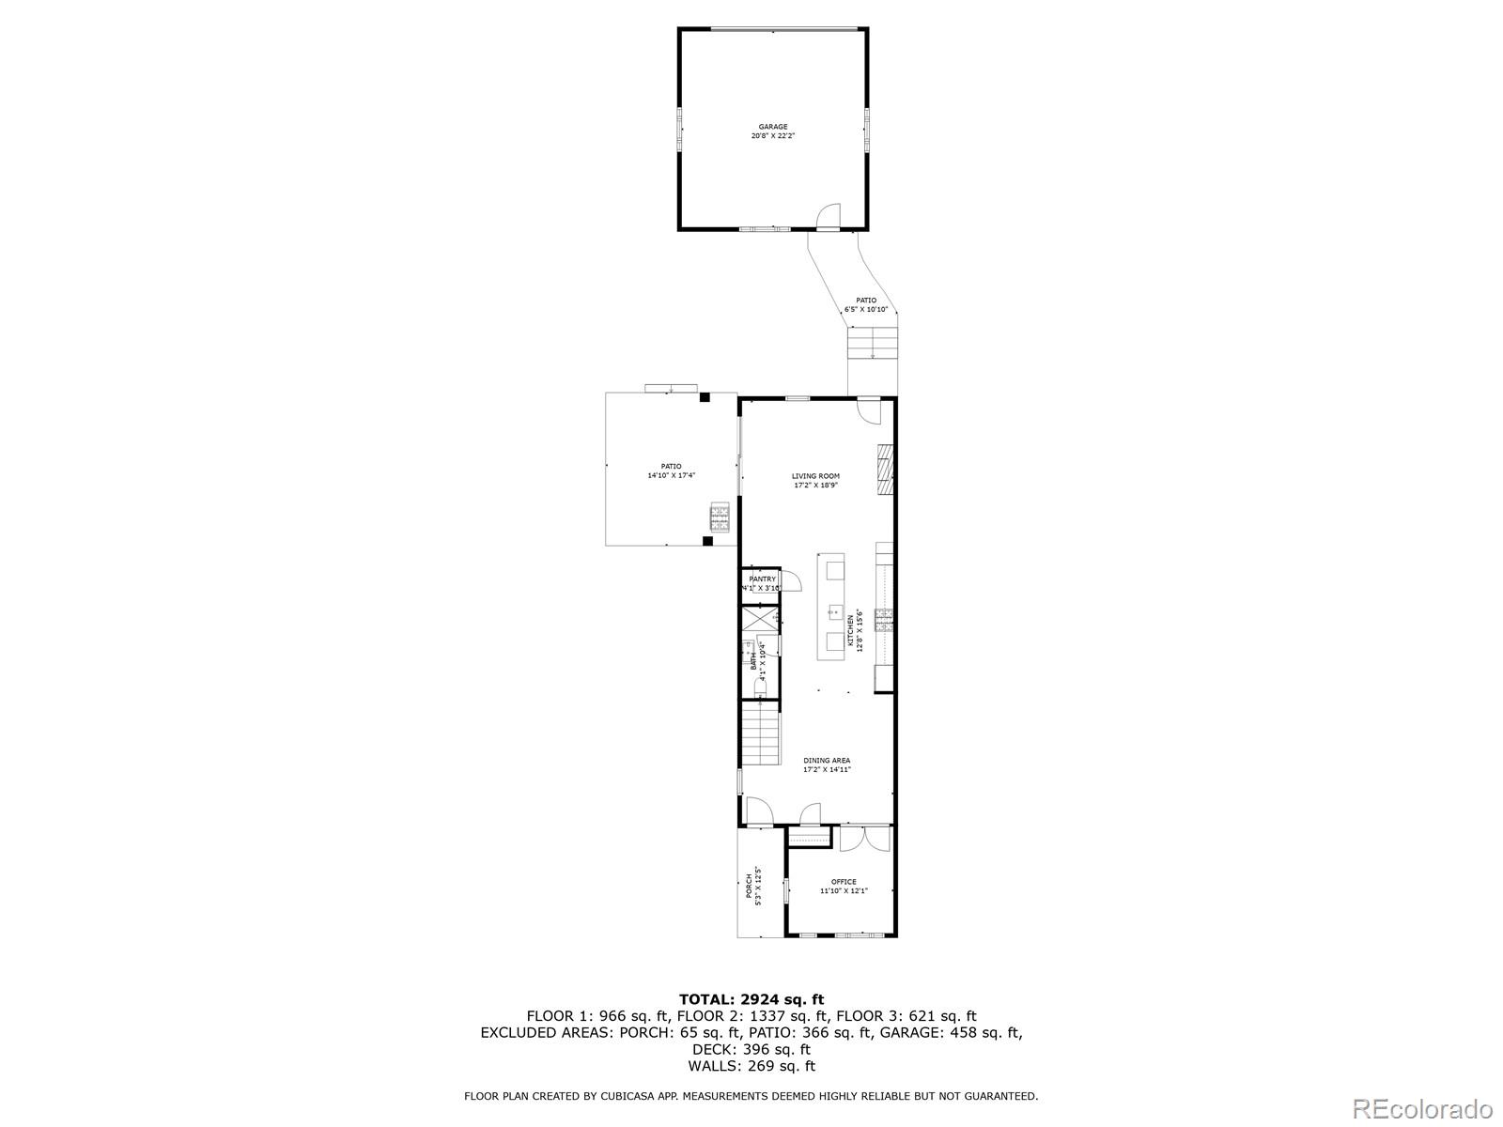
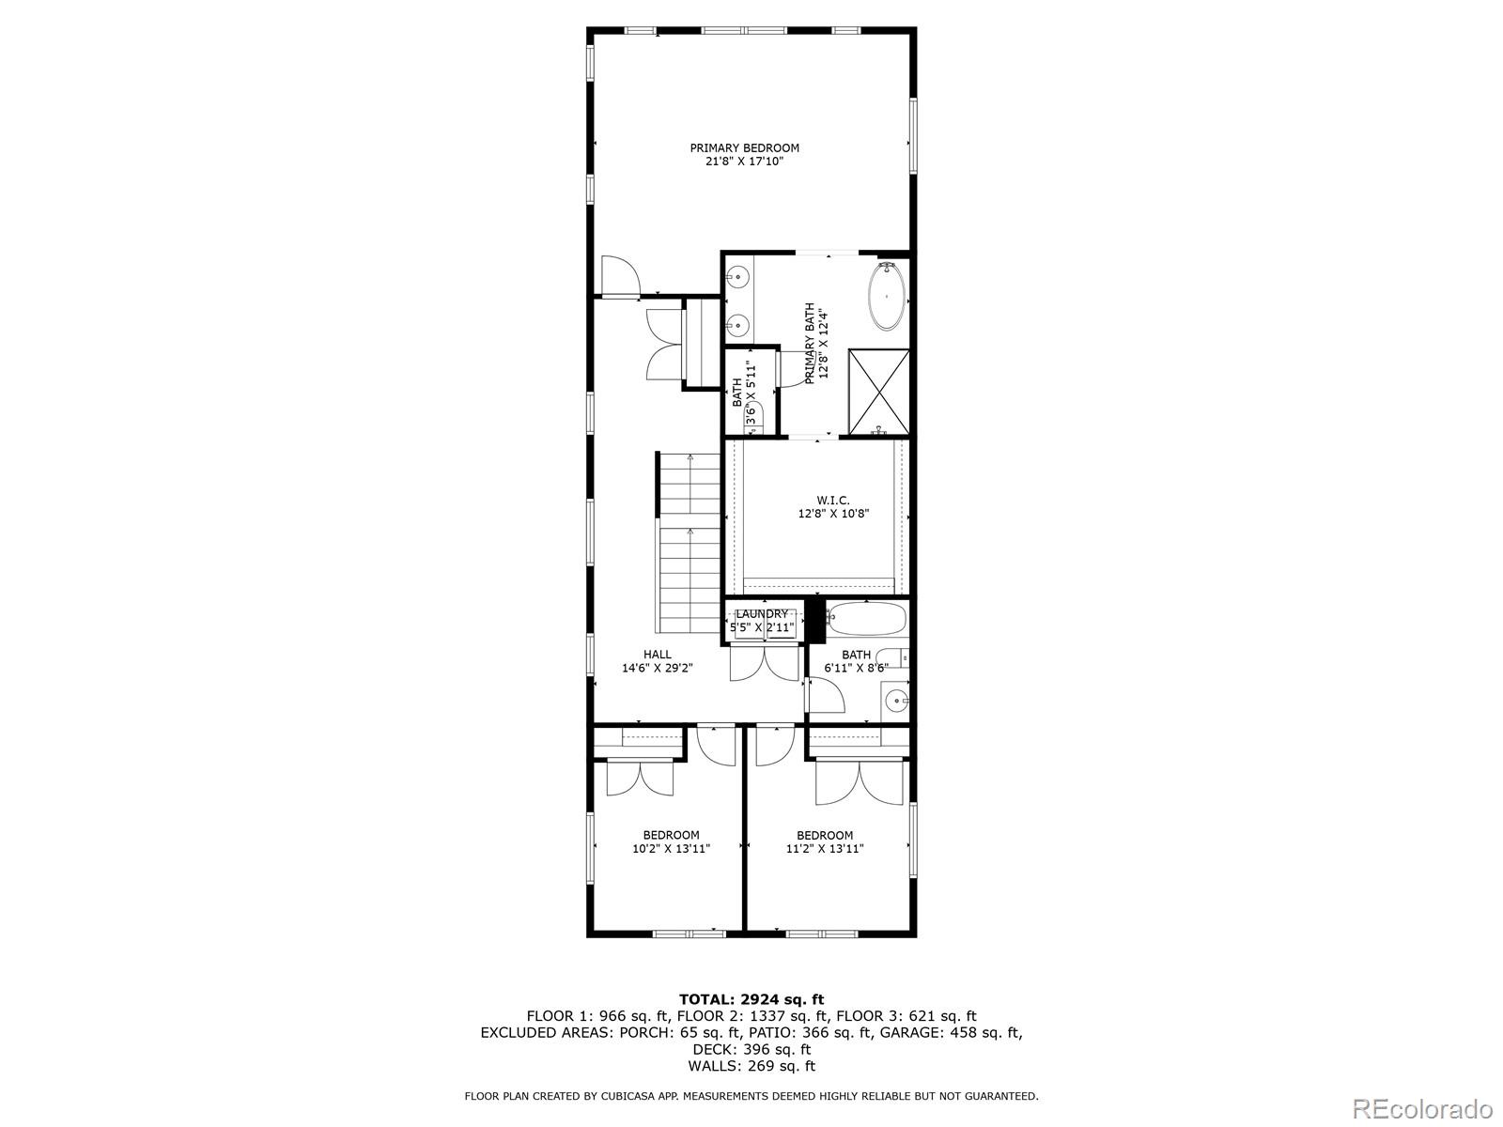
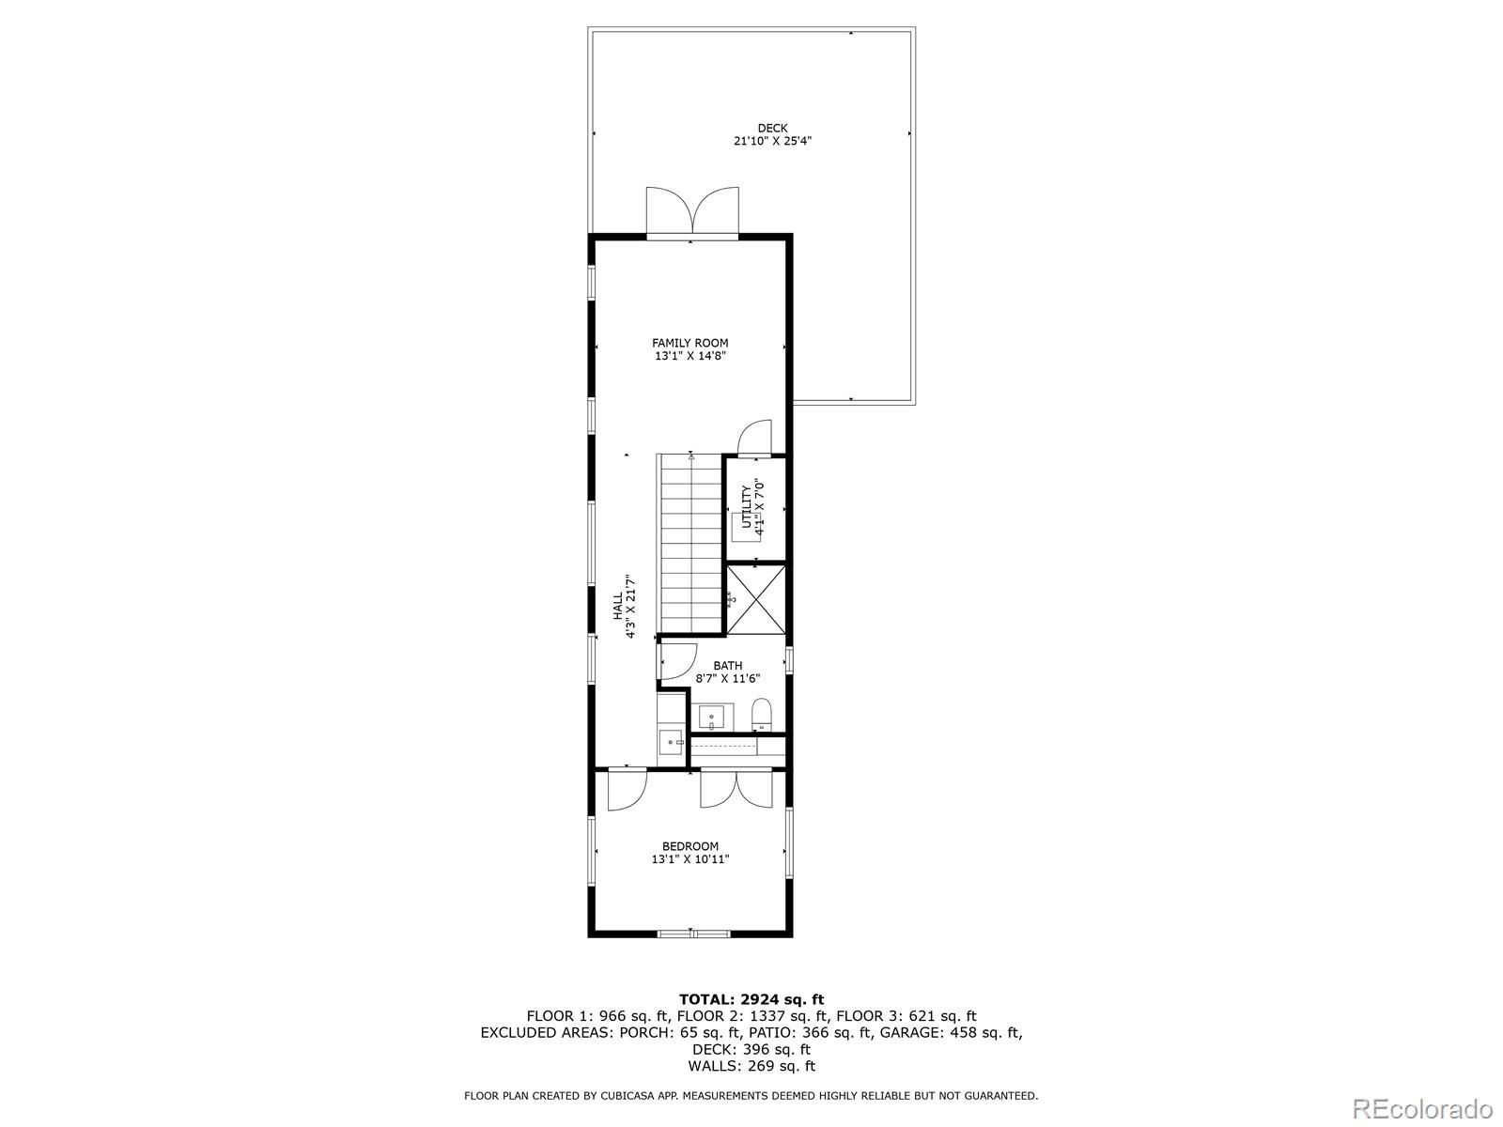
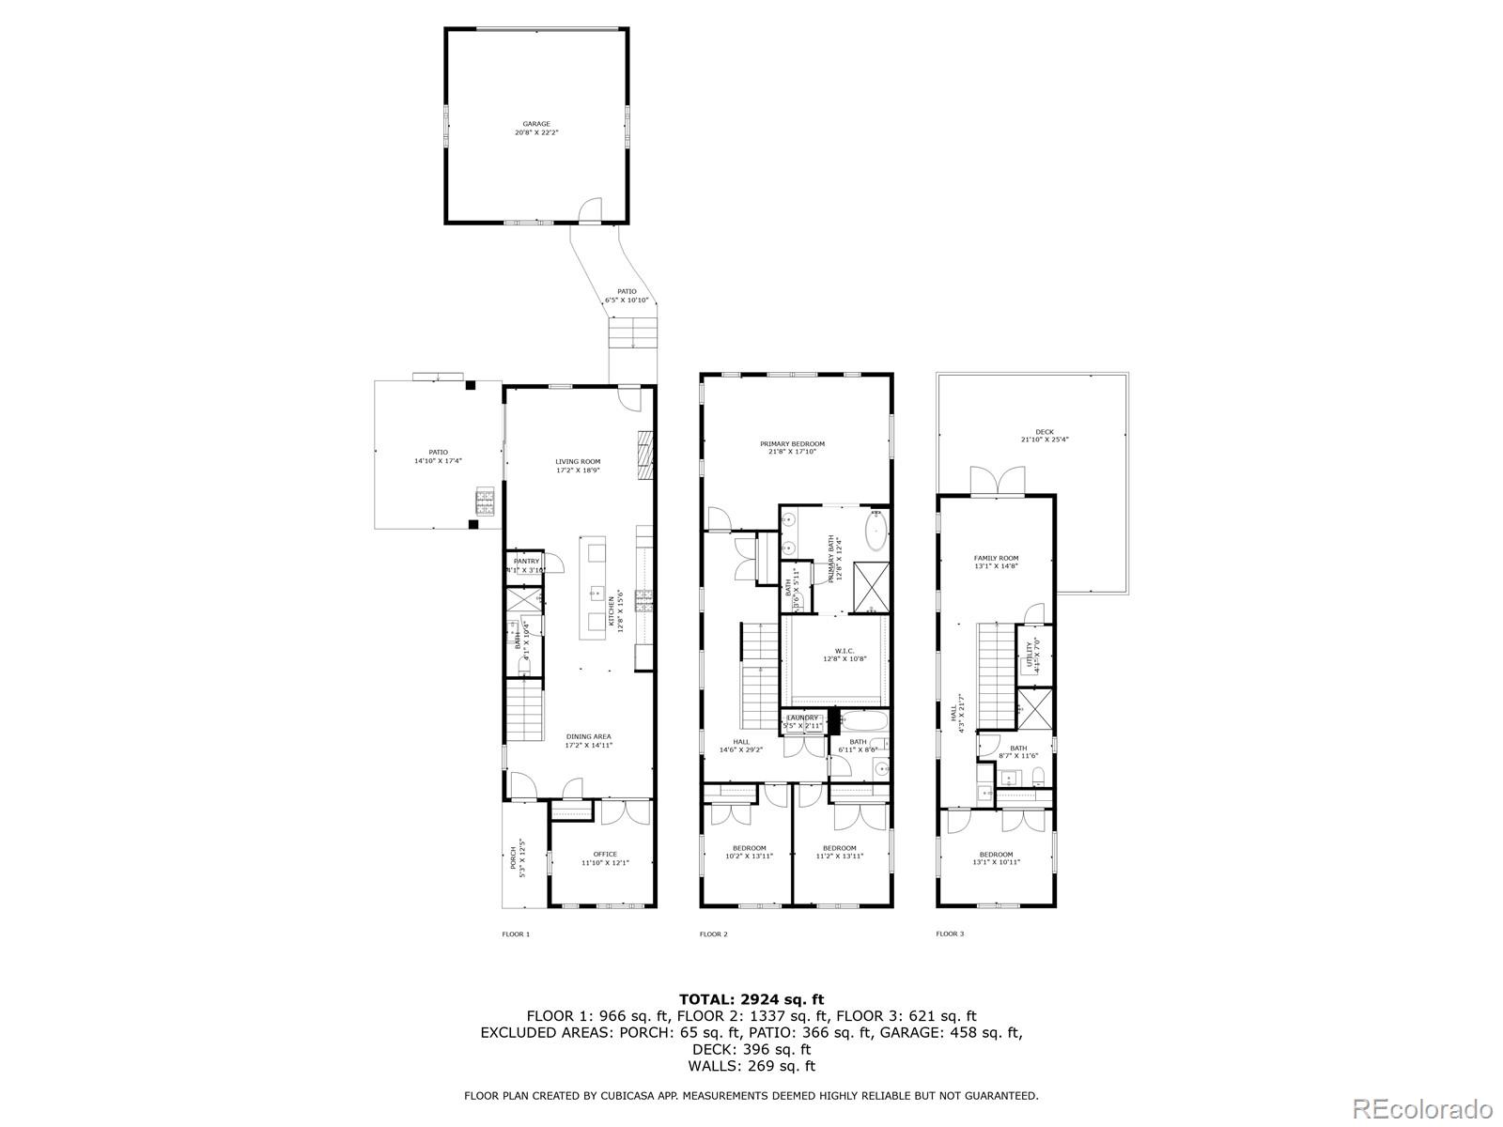
Welcome to 2523 N Humboldt St--an exceptional blend of contemporary style and modern comfort in Denver's vibrant Whittier neighborhood. This 4-bedroom, 4-bathroom home offers over 3,200 sq ft of thoughtfully designed living space.

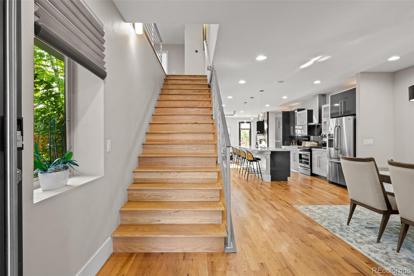
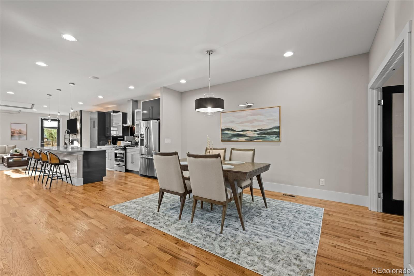
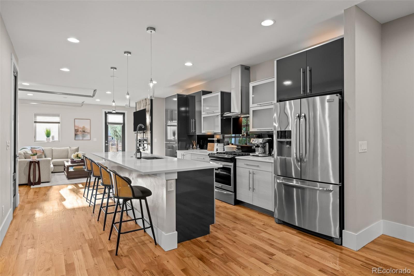
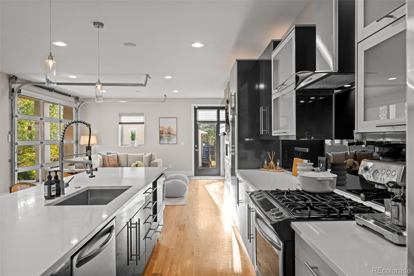
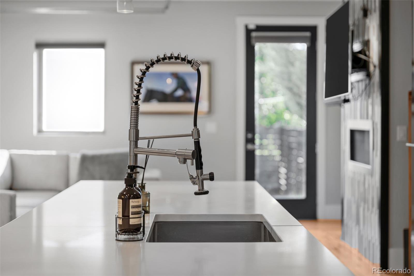
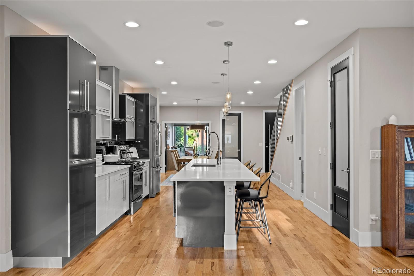
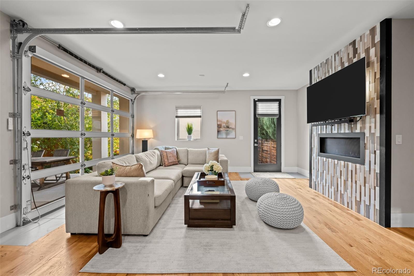
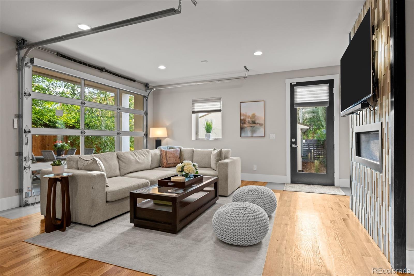
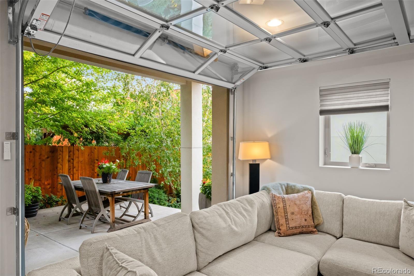
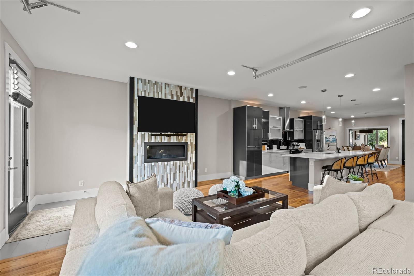
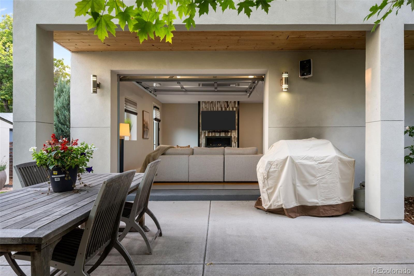
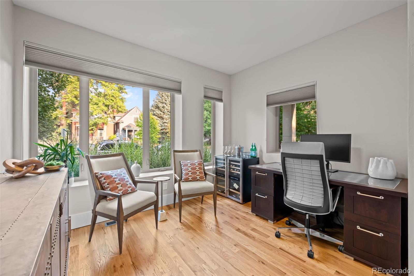
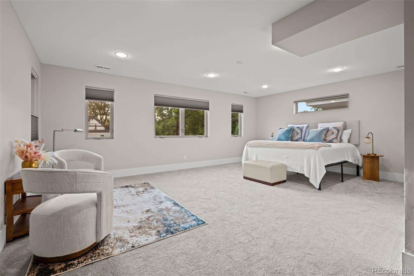
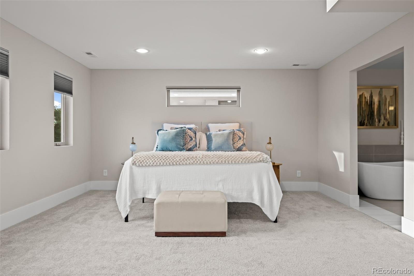
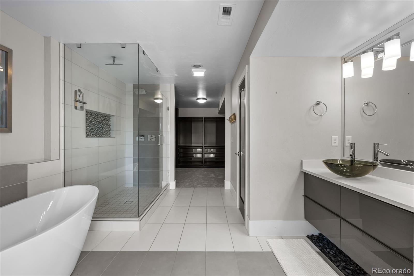
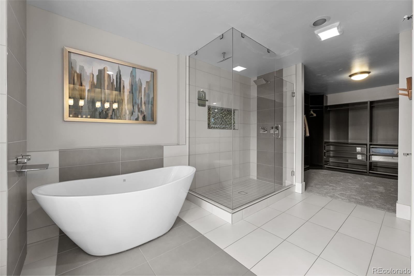
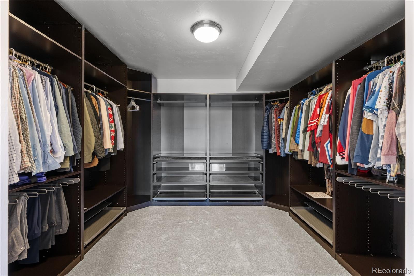
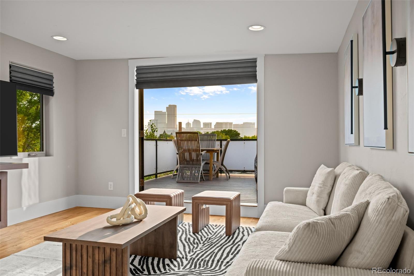
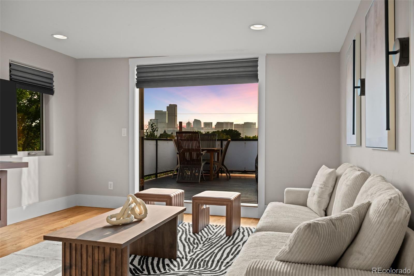
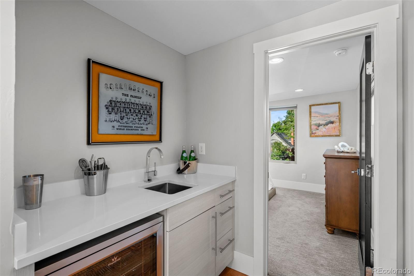
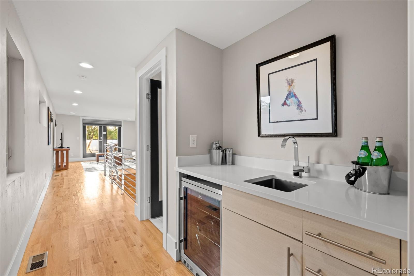
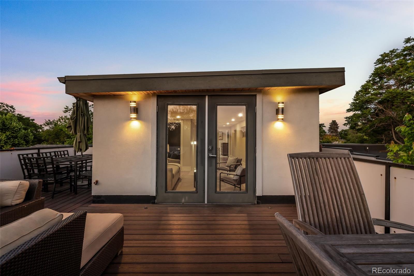
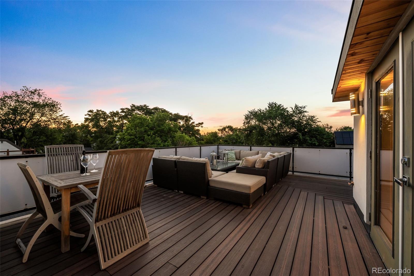
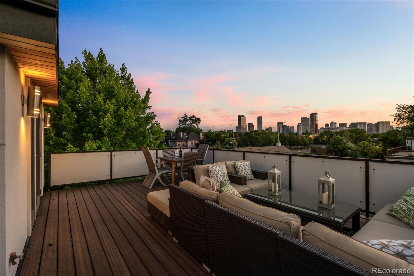
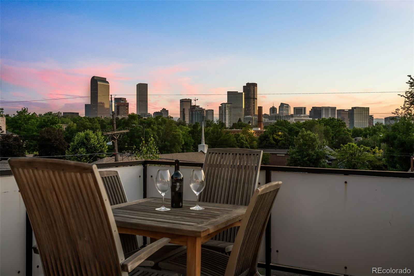
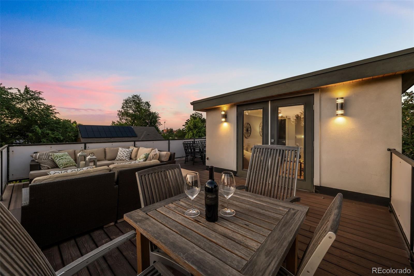
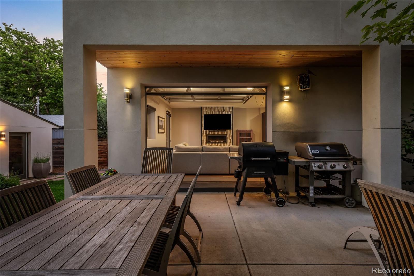
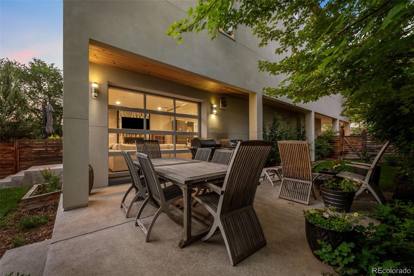
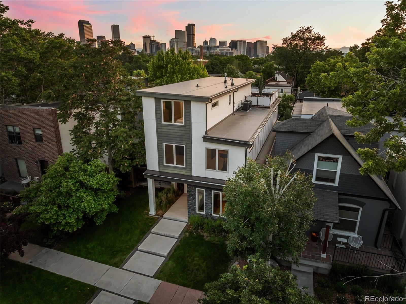
Step inside to discover an expansive open floor plan featuring a unique glass garage door that seamlessly connects the indoor living area to a private outdoor patio, perfect for entertaining. The chef's kitchen boasts sleek contemporary cabinetry, quartz countertops, a solid glass backsplash, and a spacious walk-in pantry. A bright main-level office faces east, offering the perfect workspace with morning light. Retreat to the oversized primary suite, complete with a luxurious 5-piece bath and a custom walk-in closet. Additional highlights include a versatile loft with a wet bar, a rooftop deck offering the best unimpeded views of the Denver skyline.

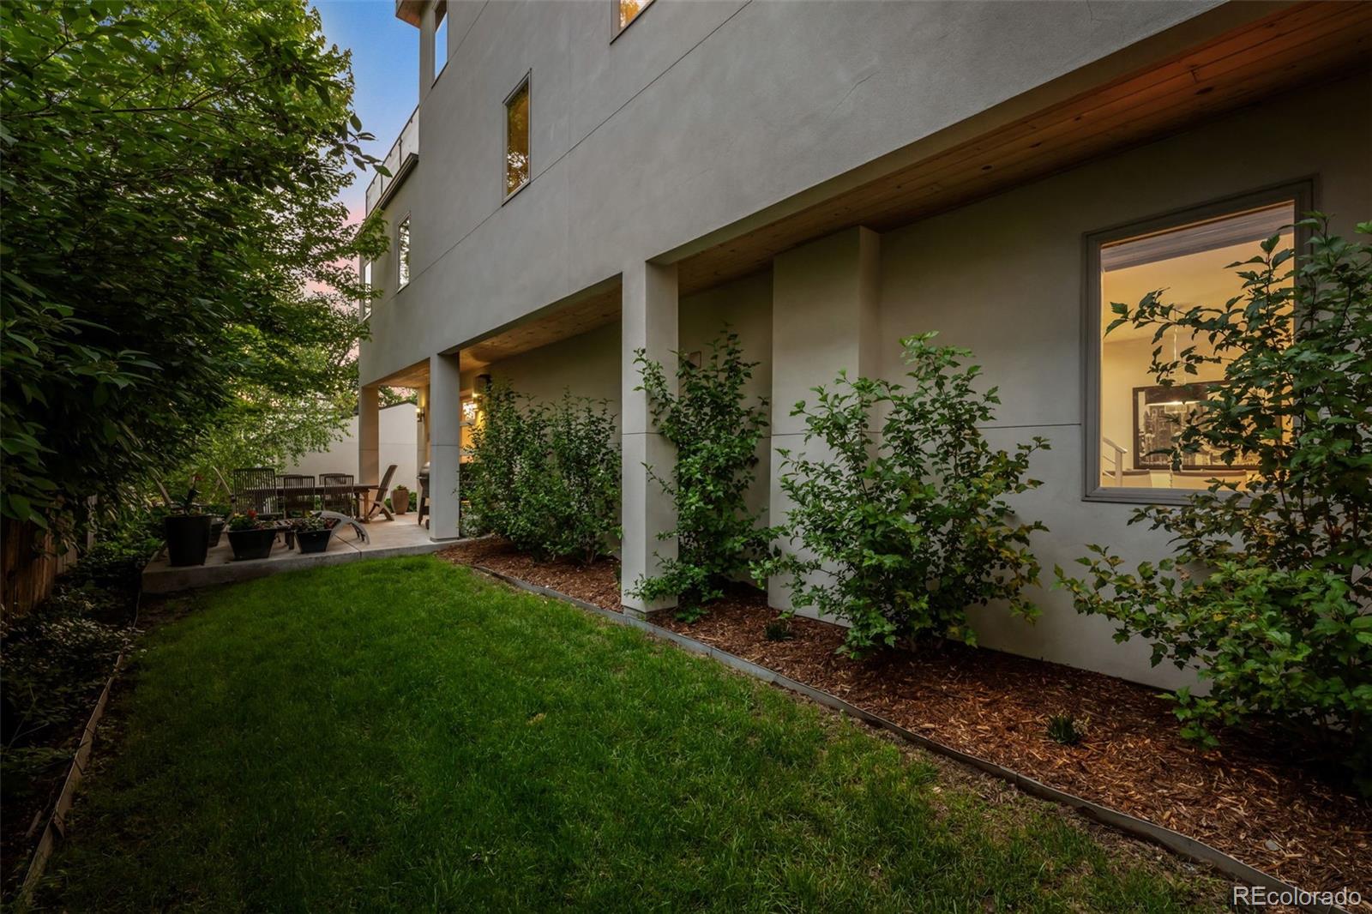
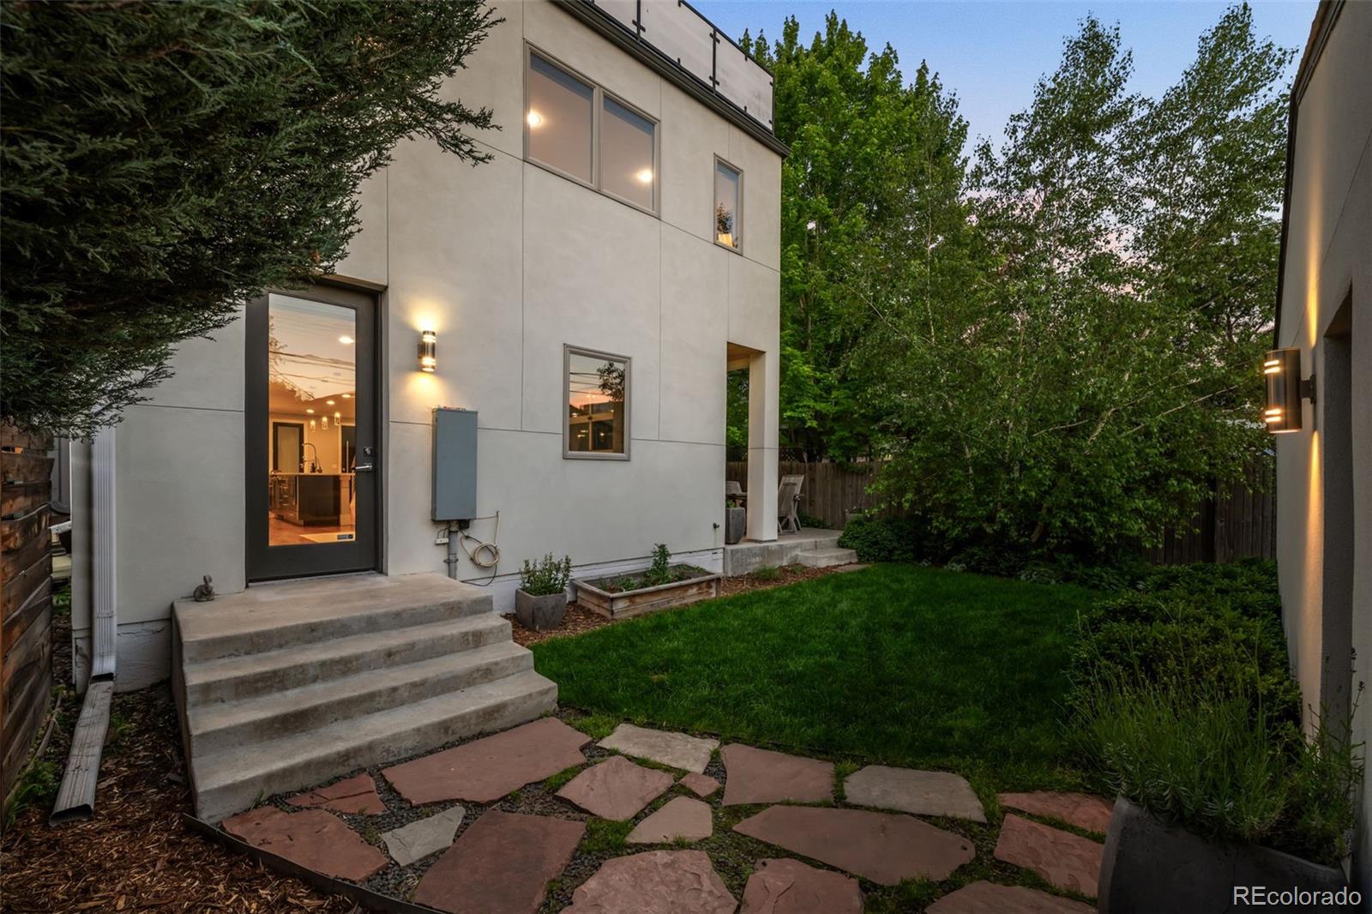
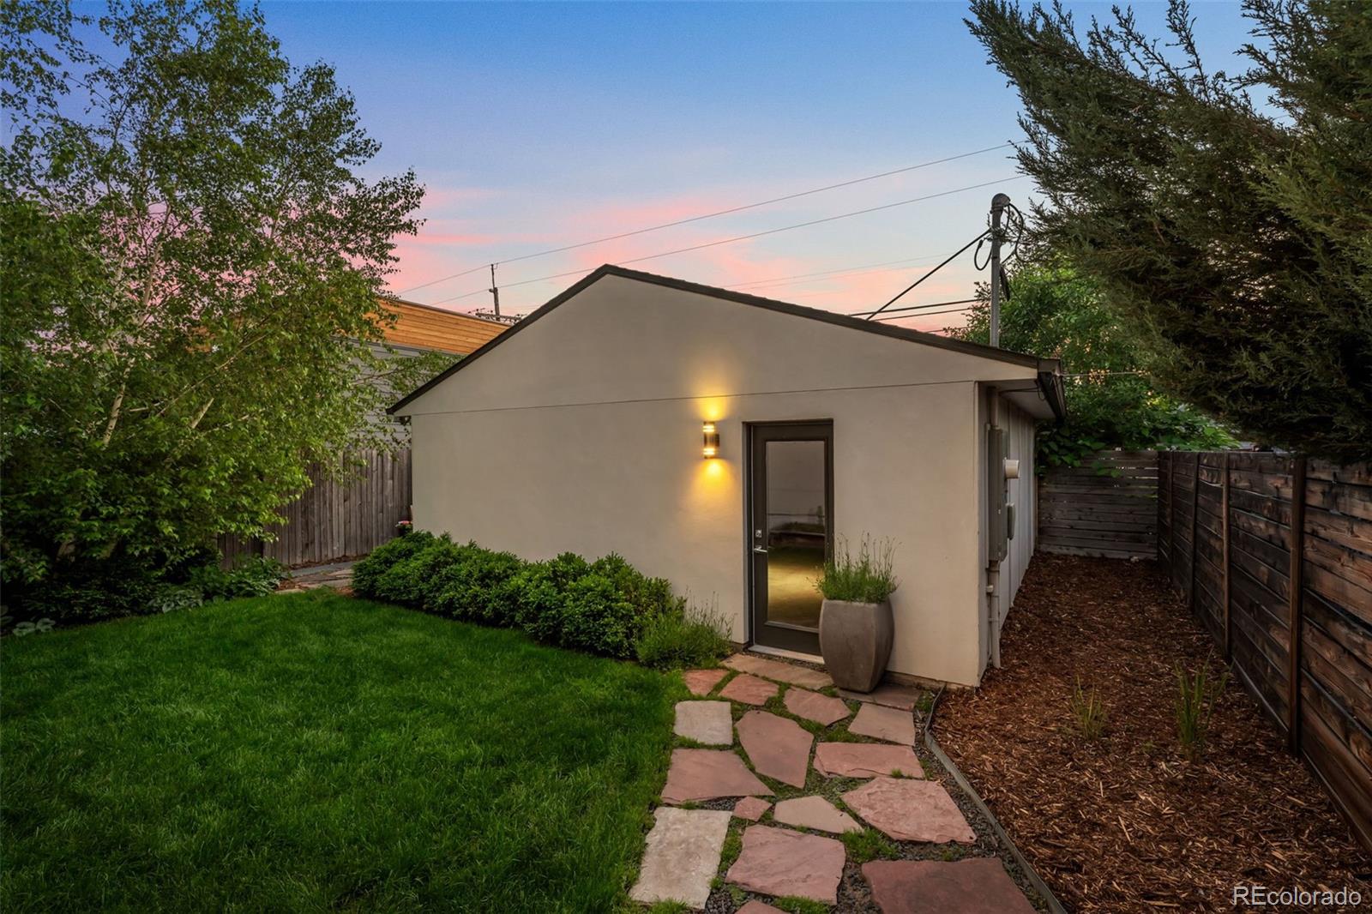
Outside, enjoy beautifully designed and updated landscaping. The location is unbeatable--RiNo is just a few blocks away, City Park is eight blocks out your door, Cherry Creek is an 8-minute drive, and downtown is just six minutes away. There is even a dog park just three blocks away!

Enjoy modern design, generous living spaces, and prime city living in this standout Whittier residence.

4
beds

4
baths

3,230 Sq.Ft. LIVING AREA

4,710 Sq.Ft. lot

Matthew Tapper

Matthew Tapper

Features & Amenities

Interior

  • total bedrooms4
  • Total bathrooms4
  • full bathrooms2
  • three quarter bathrooms2
  • Laundry room Laundry Closet
  • Flooring Carpet, Tile, Wood
  • Fireplace Electric, Family Room
  • APPLIANCES Dishwasher, Disposal, Dryer, Freezer, Microwave, Oven, Range, Range Hood, Refrigerator, Tankless Water Heater, Washer
  • other interior Features Eat-in Kitchen, Five Piece Bath, Open Floorplan, Pantry, Primary Suite, Quartz Counters, Walk-In Closet(s), Wet Bar

Area & Lot

  • Status Sold
  • Date Sold October 24, 2025
  • Living Area3,230 Sq.Ft.
  • Total Area3,230 Sq.Ft.
  • Lot Area4,710 Sq.Ft.
  • MLS® ID9932909
  • TypeResidential
  • YEAR BUILT2016
  • NeighborhoodCity Park
  • Architecture StylesUrban Contemporary
  • View DescriptionCity, Mountain(s)
  • Elementary SchoolWhittier E-8
  • Middle SchoolWhittier E-8
  • High SchoolManual
  • School DistrictDenver 1

Exterior

  • STORIES3
  • Garage Space2.0
  • water SourcePublic
  • utilitiesCable Available, Electricity Connected, Internet Access (Wired), Natural Gas Connected, Phone Available
  • roofMembrane
  • lot featuresLandscaped, Level, Sprinklers In Front, Sprinklers In Rear
  • parkingConcrete
  • HEAT TYPEForced Air
  • AIR CONDITIONINGCentral Air
  • sewerPublic Sewer
  • security FeaturesCarbon Monoxide Detector(s), Smoke Detector(s)
  • other exterior FeaturesBalcony, Private Yard, Rain Gutters

Financial

  • Sales Price$1,245,000
  • Real Estate Tax $7,768/yr
  • Zoning U-SU-B1
View Virtual Tour

City Park

Explore

Work With Matthew

Experience personalized service, local expertise, and dedicated guidance designed to help you achieve your real estate goals with confidence.

Follow Me on Instagram