Leave a Message

Thank you for your message. I will be in touch with you shortly.

3850 Vallejo Street
3850 Vallejo Street
3850 Vallejo Street
3850 Vallejo Street
3850 Vallejo Street
3850 Vallejo Street
3850 Vallejo Street
3850 Vallejo Street
3850 Vallejo Street
3850 Vallejo Street
3850 Vallejo Street
3850 Vallejo Street
3850 Vallejo Street
3850 Vallejo Street
3850 Vallejo Street
3850 Vallejo Street
3850 Vallejo Street
3850 Vallejo Street
3850 Vallejo Street
3850 Vallejo Street
3850 Vallejo Street
3850 Vallejo Street
3850 Vallejo Street
3850 Vallejo Street
3850 Vallejo Street
3850 Vallejo Street
3850 Vallejo Street
3850 Vallejo Street
3850 Vallejo Street
3850 Vallejo Street
3850 Vallejo Street
3850 Vallejo Street
3850 Vallejo Street
3850 Vallejo Street
3850 Vallejo Street
3850 Vallejo Street
3850 Vallejo Street
3850 Vallejo Street
3850 Vallejo Street
3850 Vallejo Street
3850 Vallejo Street
SEE ALL PHOTOS
3850 Vallejo Street
3850 Vallejo Street
3850 Vallejo Street
3850 Vallejo Street
3850 Vallejo Street
3850 Vallejo Street
3850 Vallejo Street
3850 Vallejo Street
3850 Vallejo Street
3850 Vallejo Street
3850 Vallejo Street
3850 Vallejo Street
3850 Vallejo Street
3850 Vallejo Street
3850 Vallejo Street
3850 Vallejo Street
3850 Vallejo Street
3850 Vallejo Street
3850 Vallejo Street
3850 Vallejo Street
3850 Vallejo Street
3850 Vallejo Street
3850 Vallejo Street
3850 Vallejo Street
3850 Vallejo Street
3850 Vallejo Street
3850 Vallejo Street
3850 Vallejo Street
3850 Vallejo Street
3850 Vallejo Street
3850 Vallejo Street
3850 Vallejo Street
3850 Vallejo Street
3850 Vallejo Street
3850 Vallejo Street
3850 Vallejo Street
3850 Vallejo Street
3850 Vallejo Street
3850 Vallejo Street
3850 Vallejo Street
3850 Vallejo Street
Courtesy of RE/MAX of Cherry Creek
Sold

3850 Vallejo Street

3850 Vallejo Street, Denver, CO 80211

$1,085,000
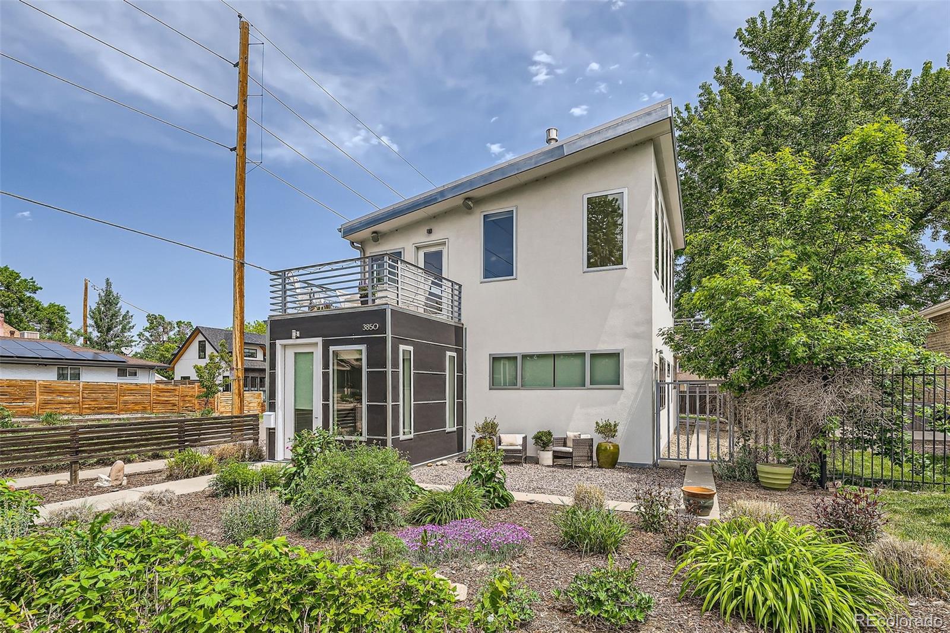
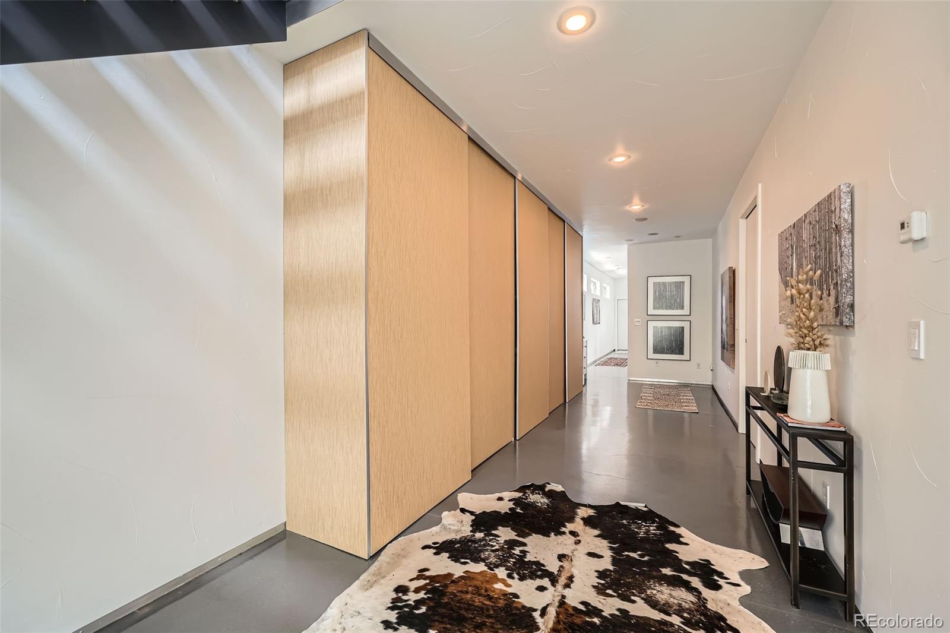
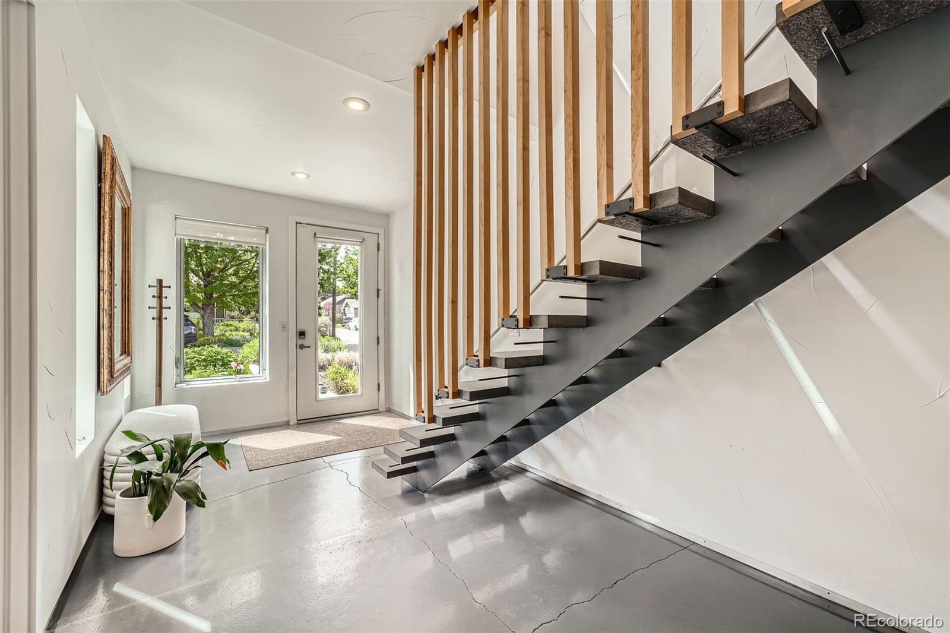
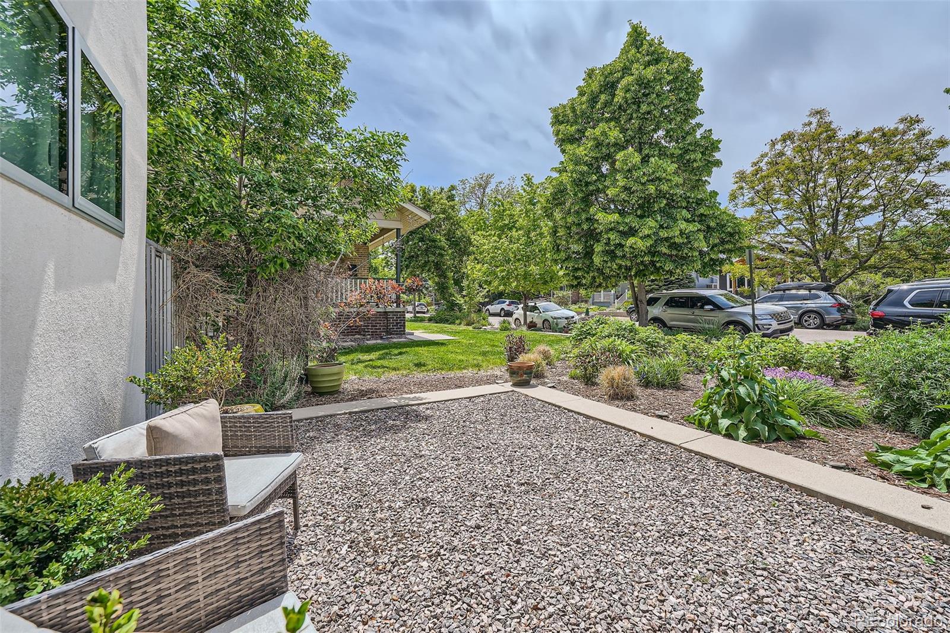
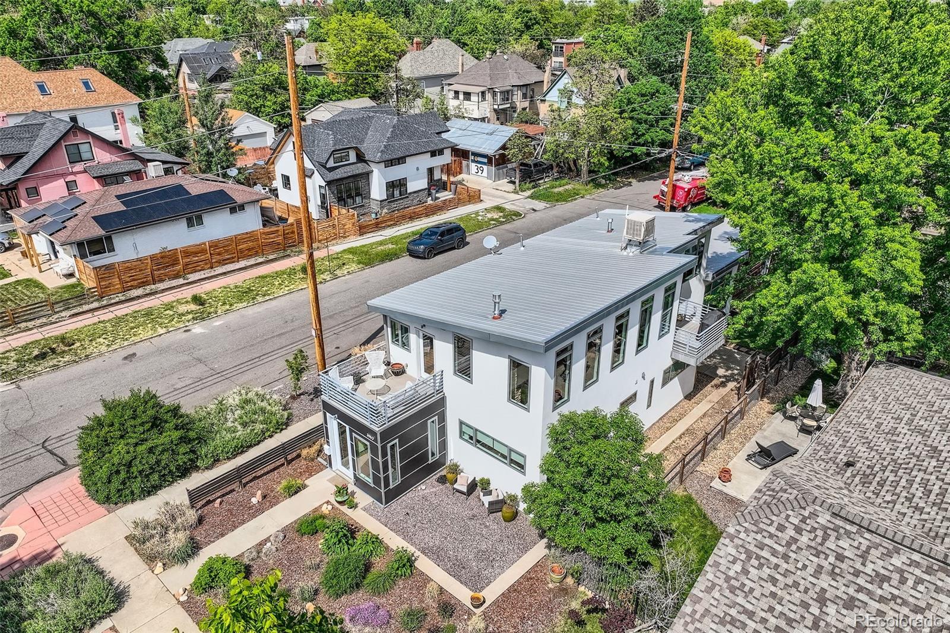
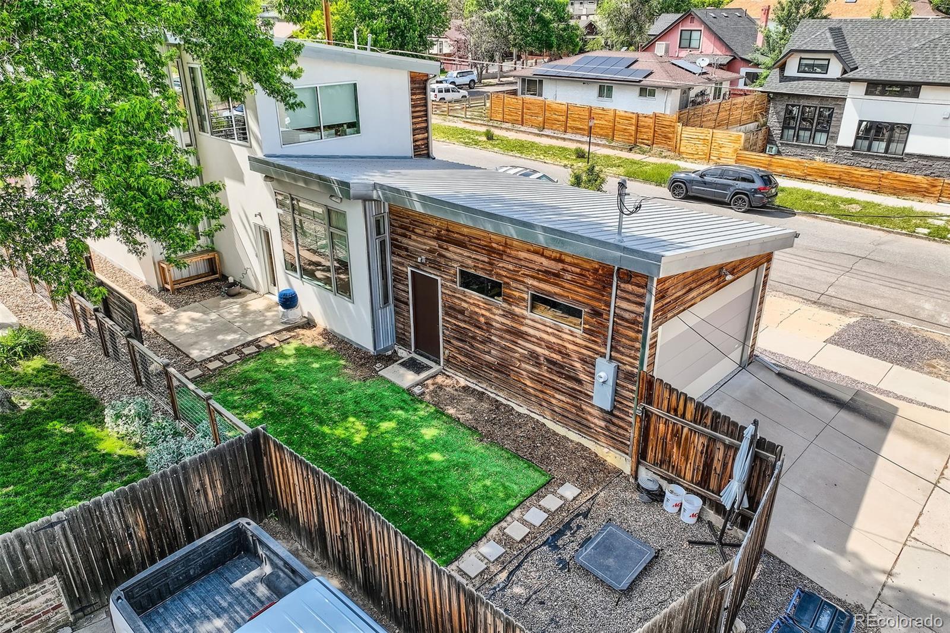
Hip, urban, and refreshingly unique! Tired of seeing the same cookie-cutter homes in NW Denver? This standout property in sought-after Sunnyside offers a breath of fresh air. Situated on a 4,688 sq. ft. corner lot, this detached modern home impresses with concrete floors, soaring vaulted ceilings, hand-troweled walls, abundant natural light, and a private yard.

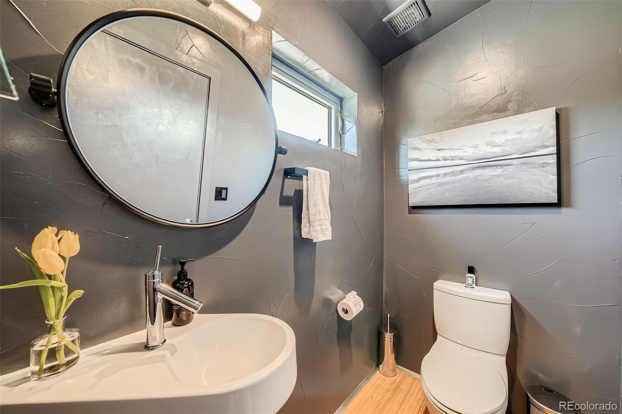
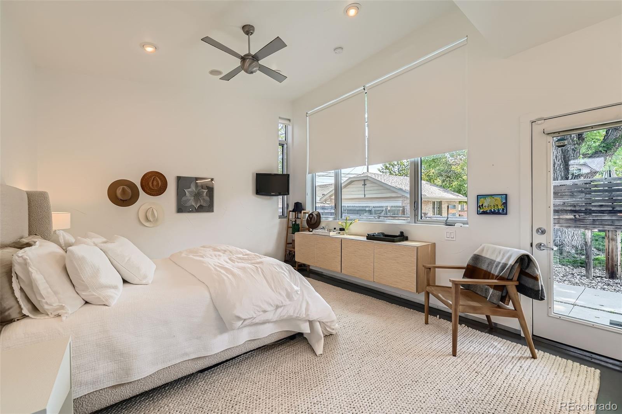
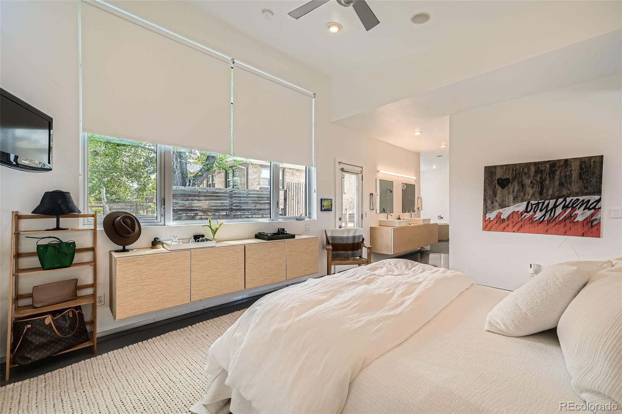
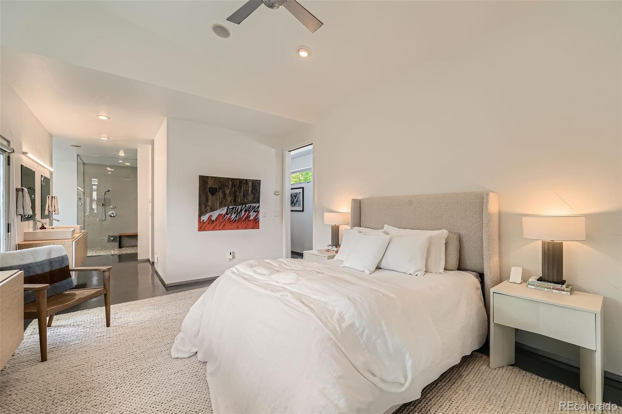
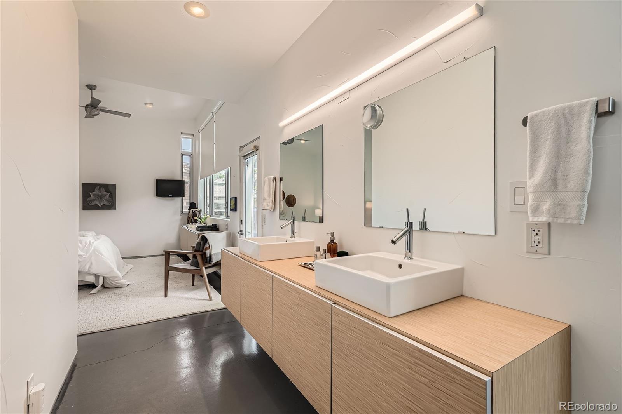
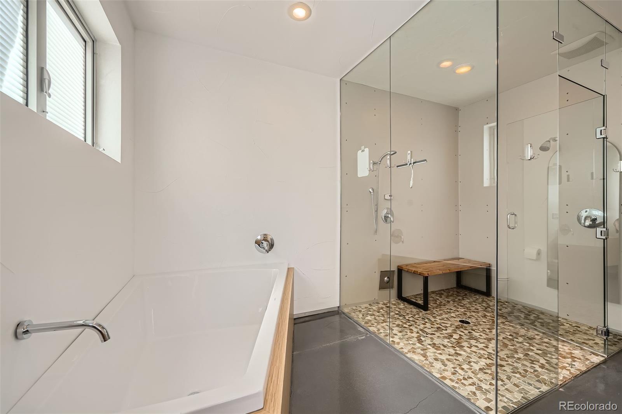
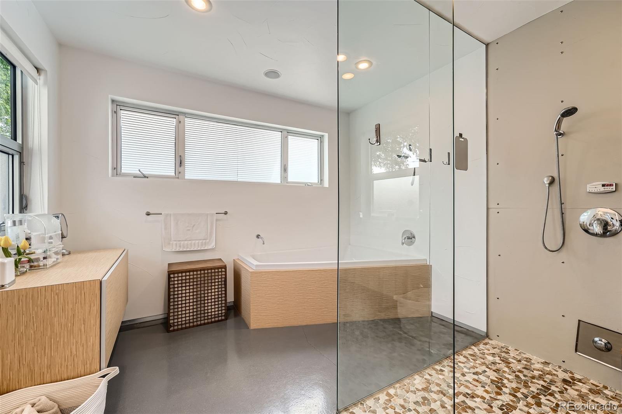
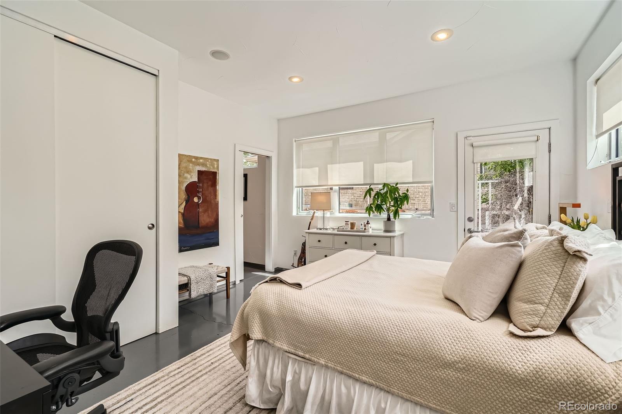
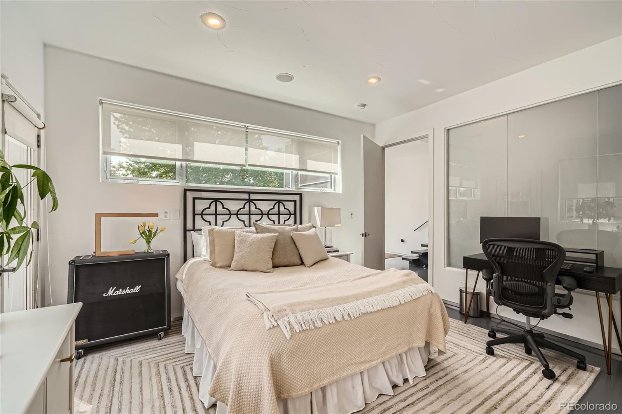
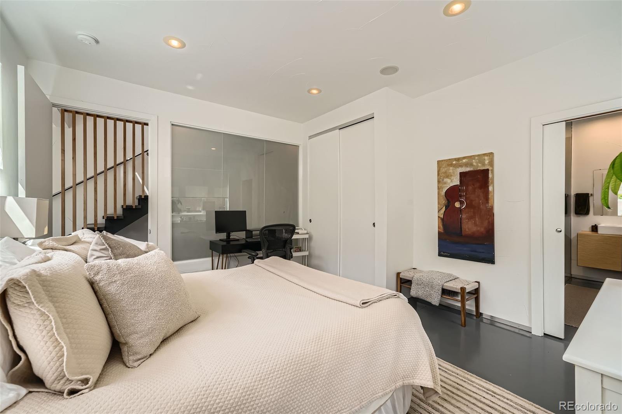
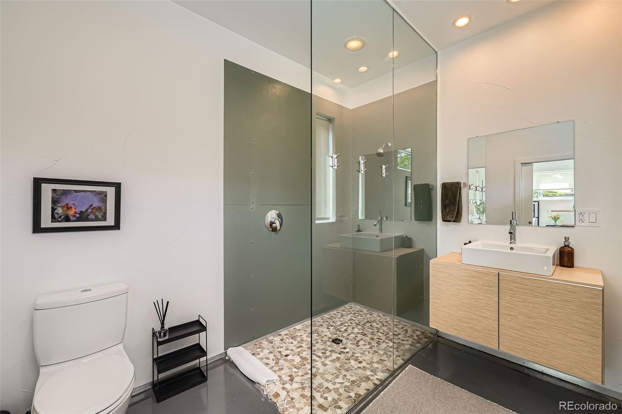
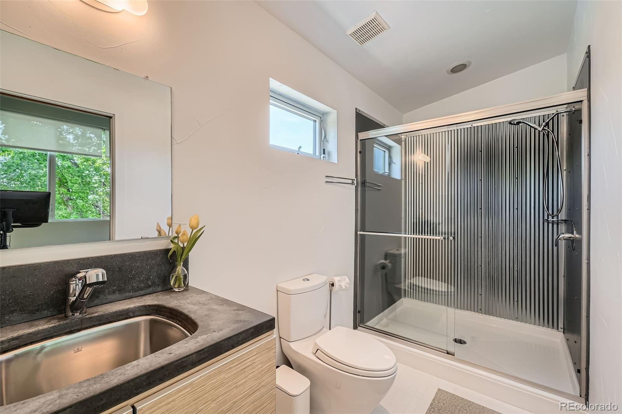
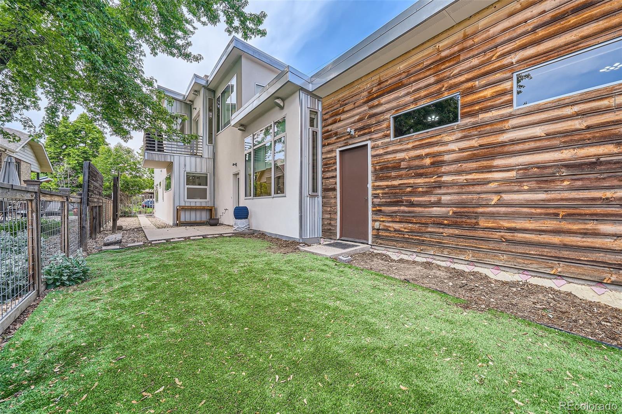
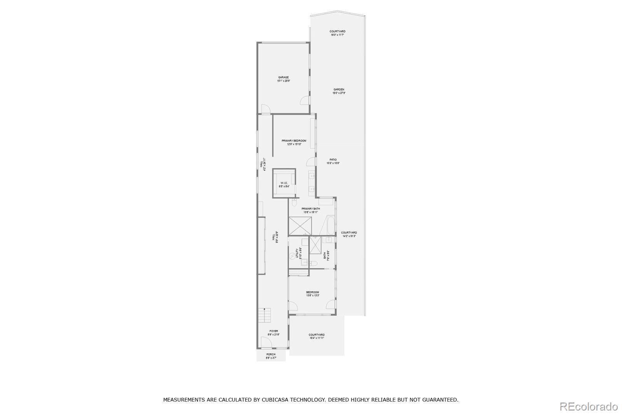
The thoughtfully designed floor-plan features two main-floor bedrooms, each with a private entrance and ensuite bath. The main-floor primary suite includes direct backyard access, a built-in dresser, a spacious walk-in closet with custom shelving, and a luxurious 5-piece bath with soaking tub and steam shower.

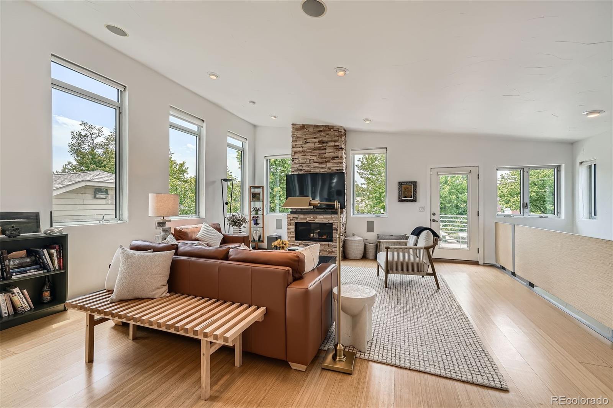
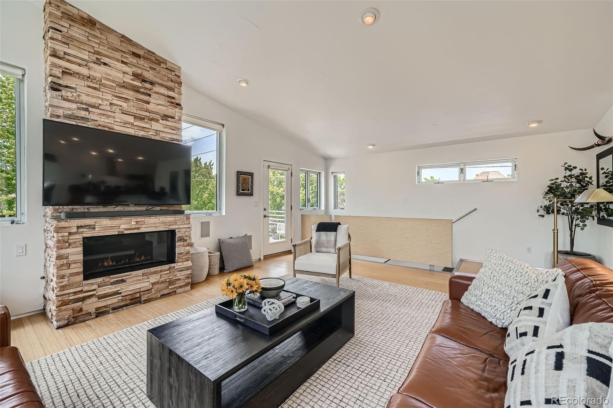
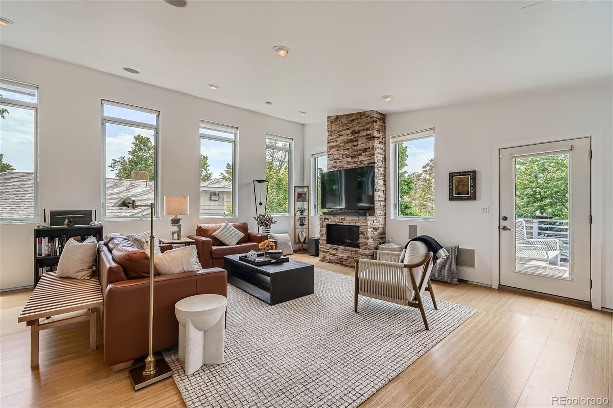
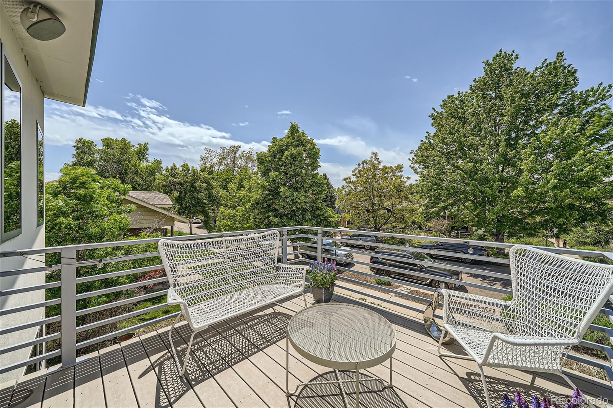
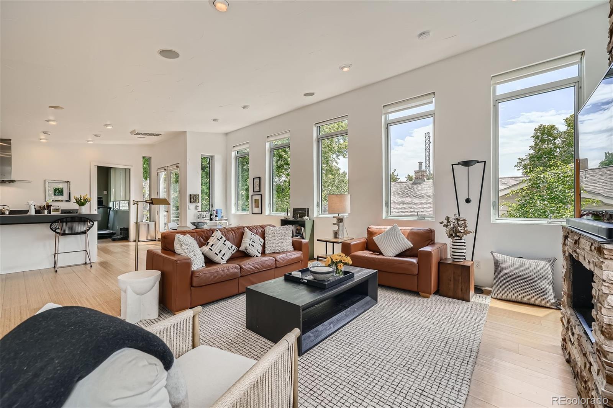
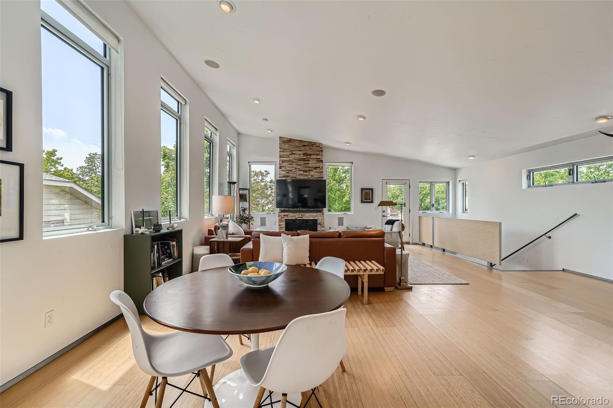
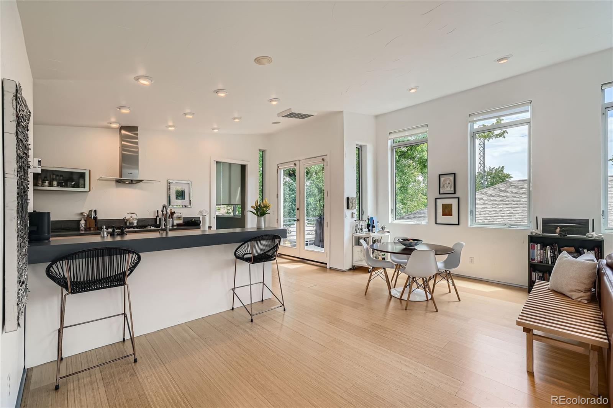
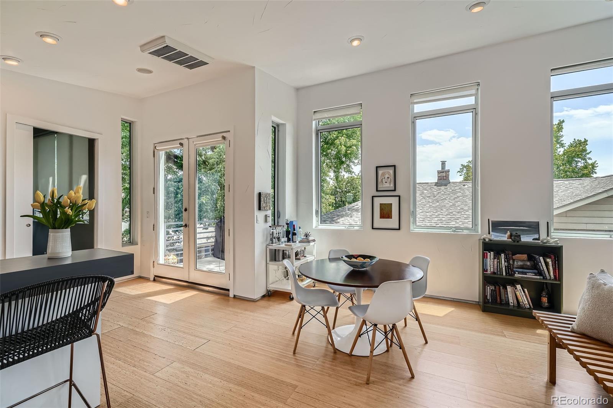
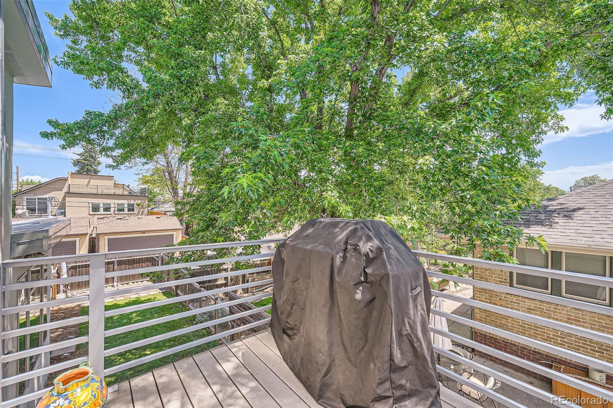
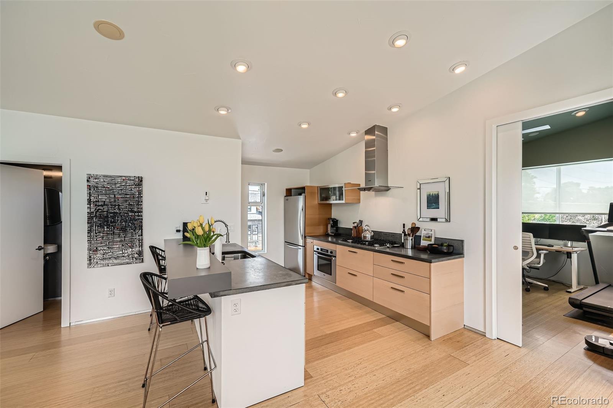
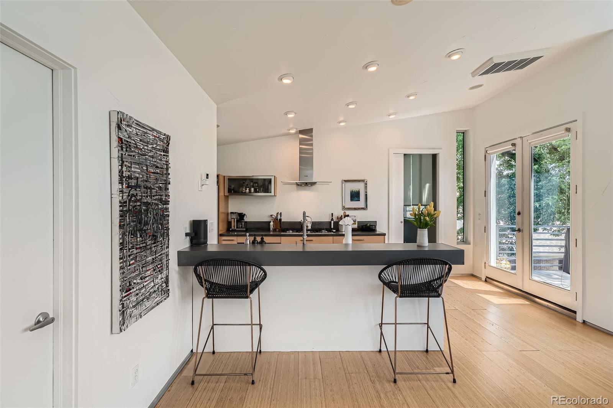
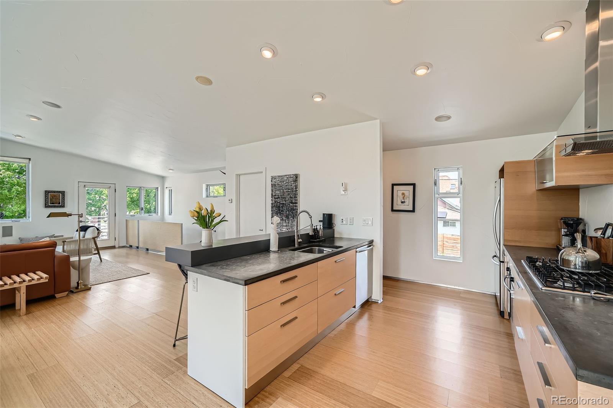
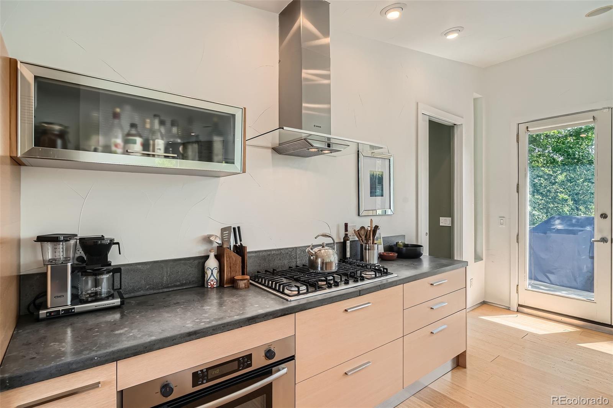
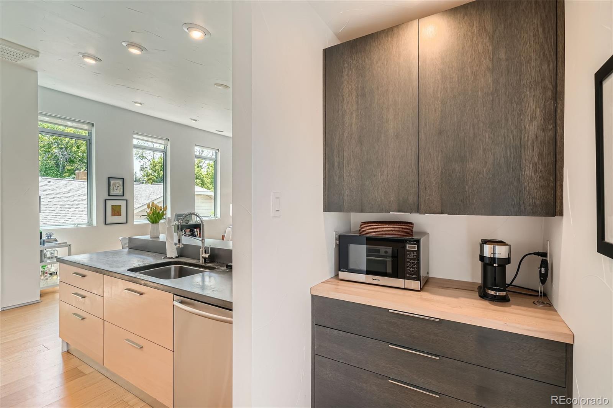
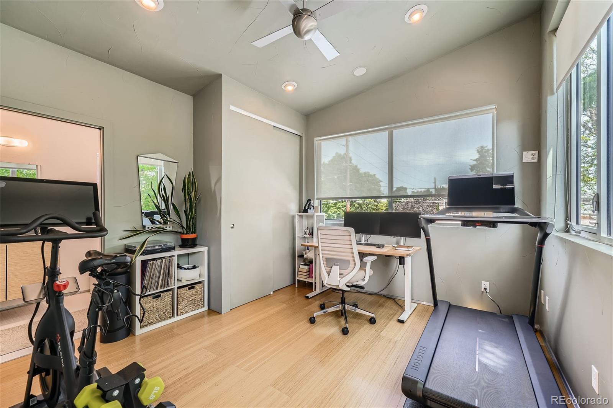
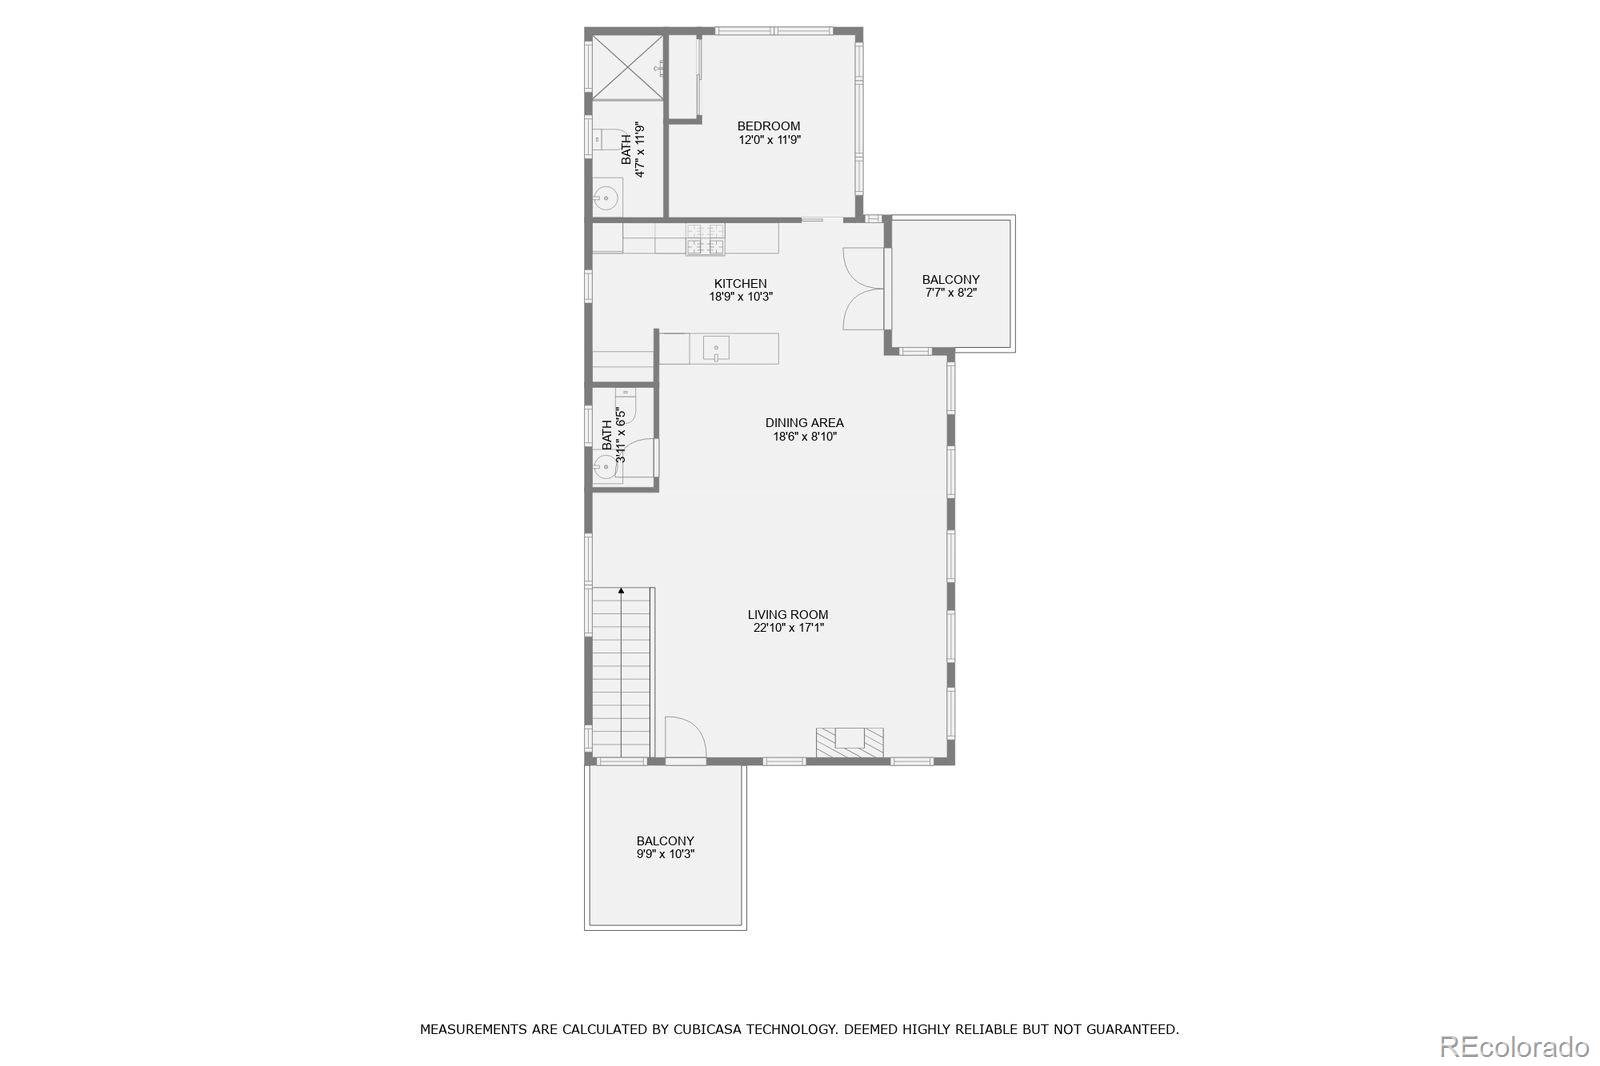
Upstairs, a bright, open-concept living area is perfect for entertaining. Vaulted ceilings, recessed lighting, and three walls of windows create a treetop retreat. Enjoy two balconies, one facing west and another overlooking the backyard with a gas grill hookup. The open kitchen features high-end stainless steel appliances, concrete countertops, and a new custom pantry with butcher block counters. A third bedroom with ensuite 3/4 bath completes the upper level.

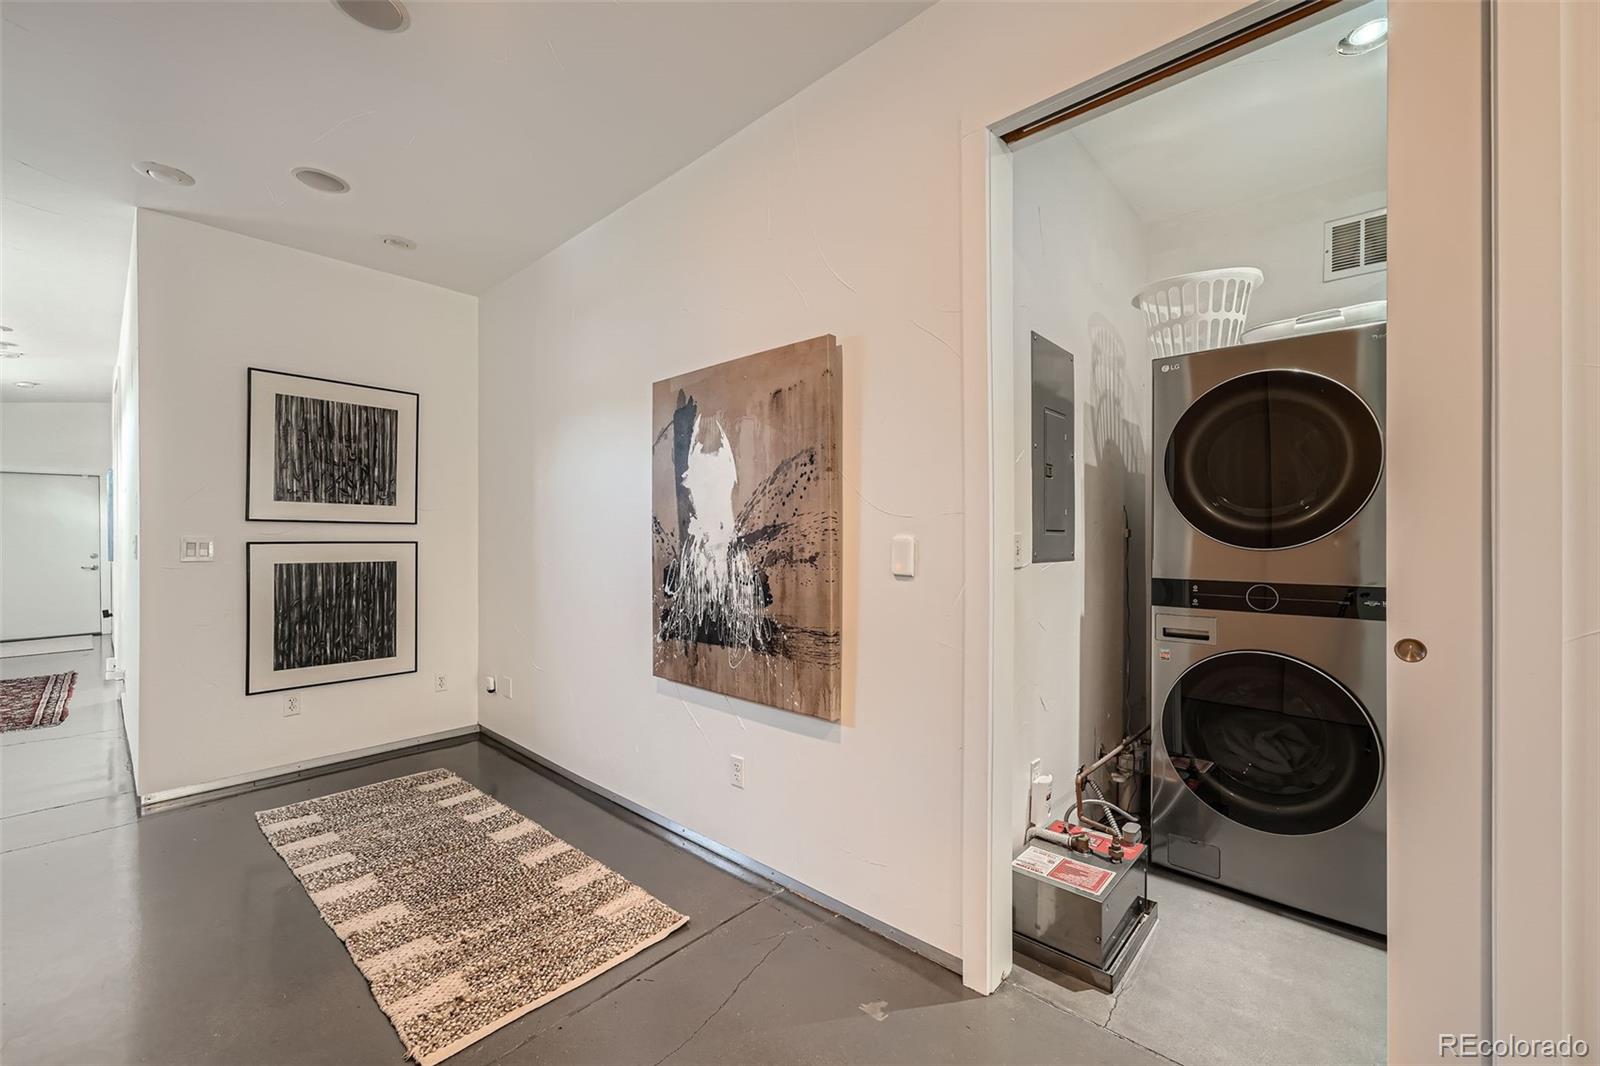
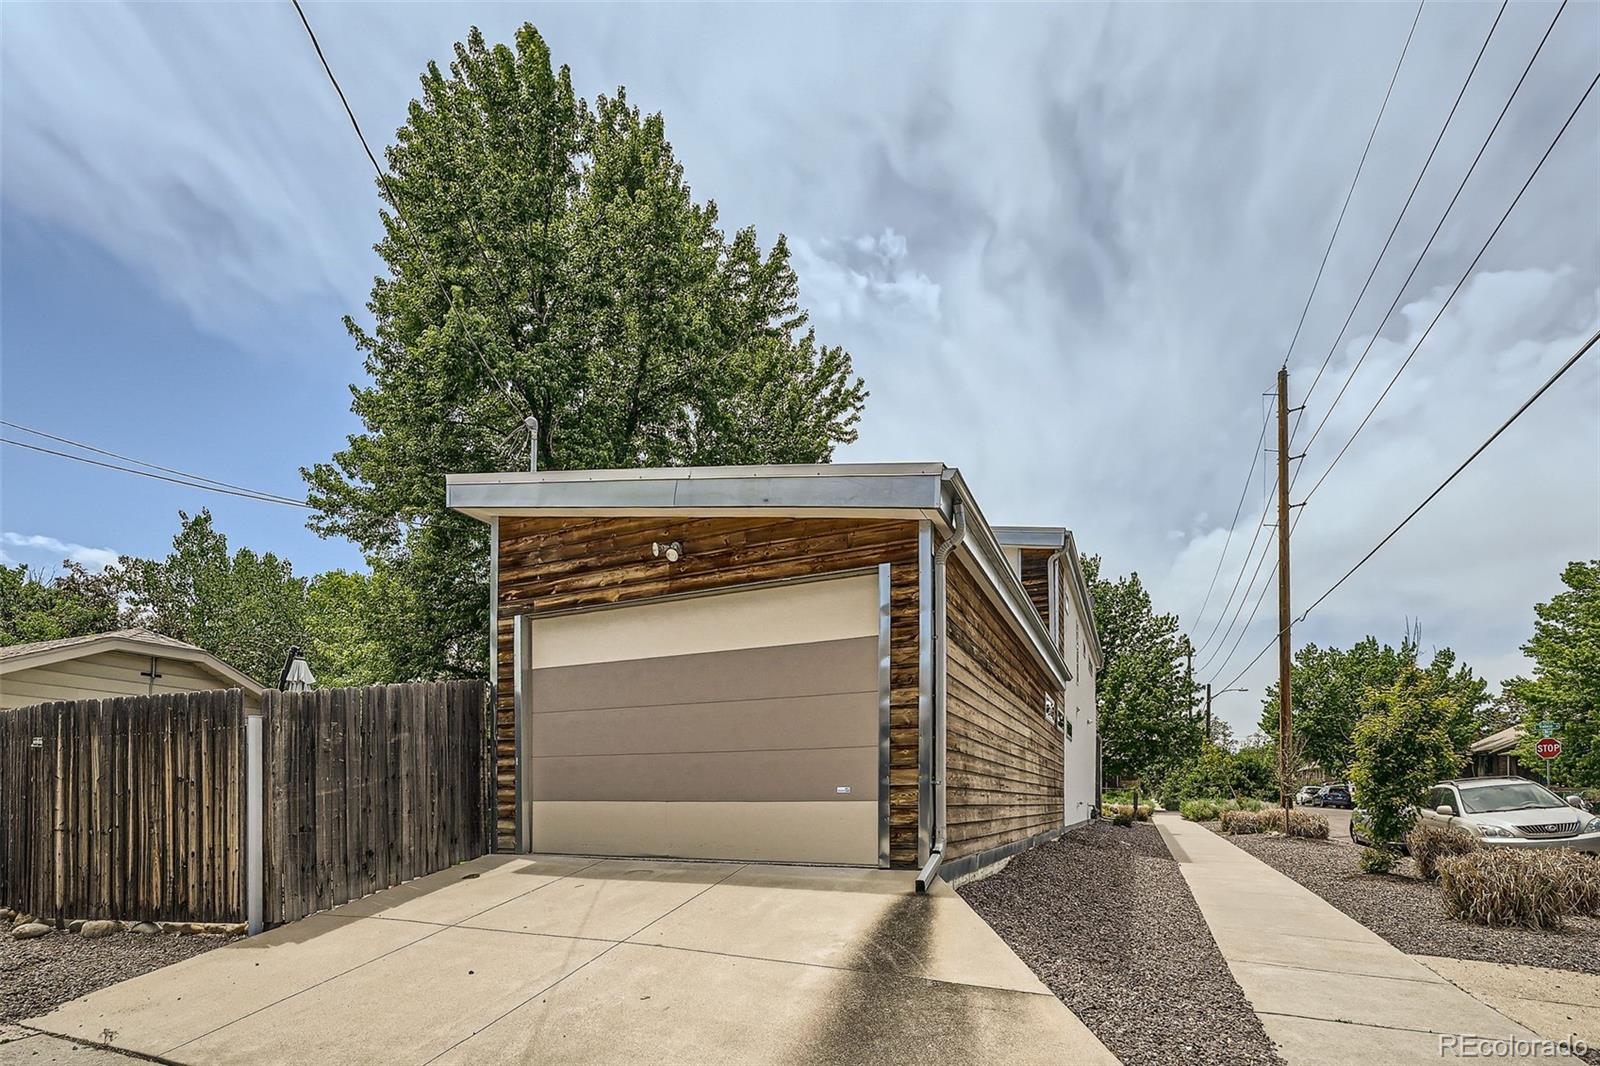
Practicality meets style with custom built-in closets, a well-organized laundry room, and an oversized attached one-car garage. Outside, enjoy the fresh landscaping and a fully redone stucco exterior (2021).

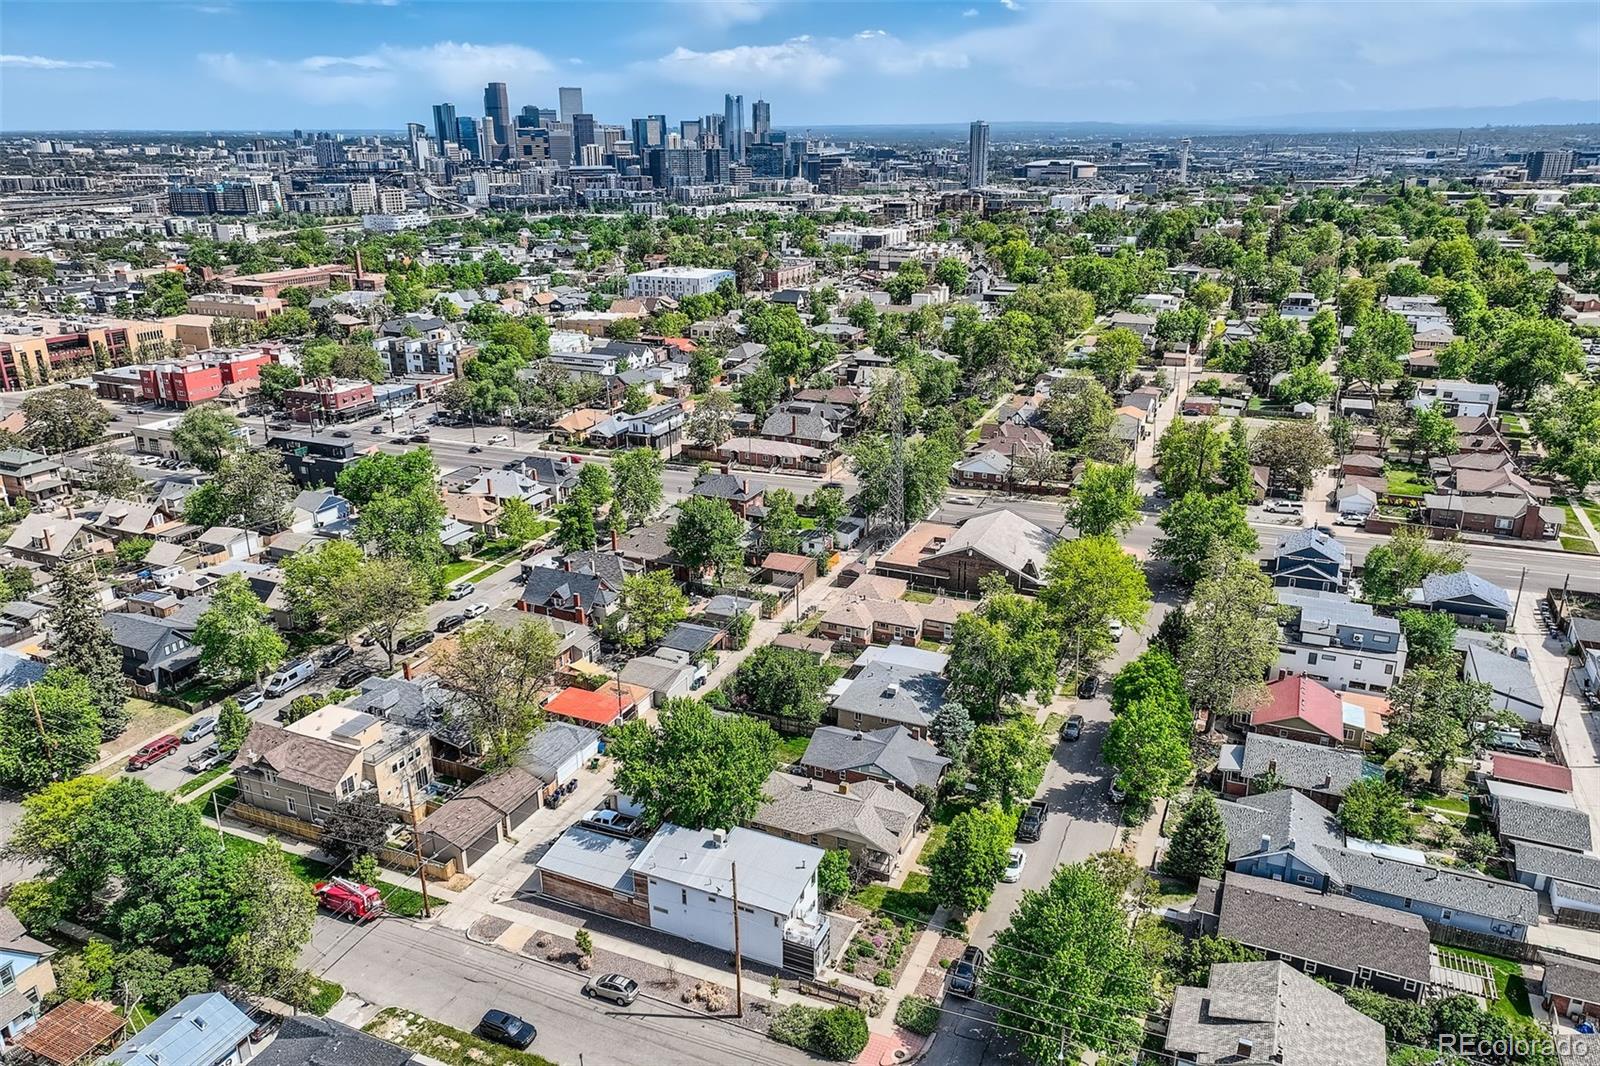
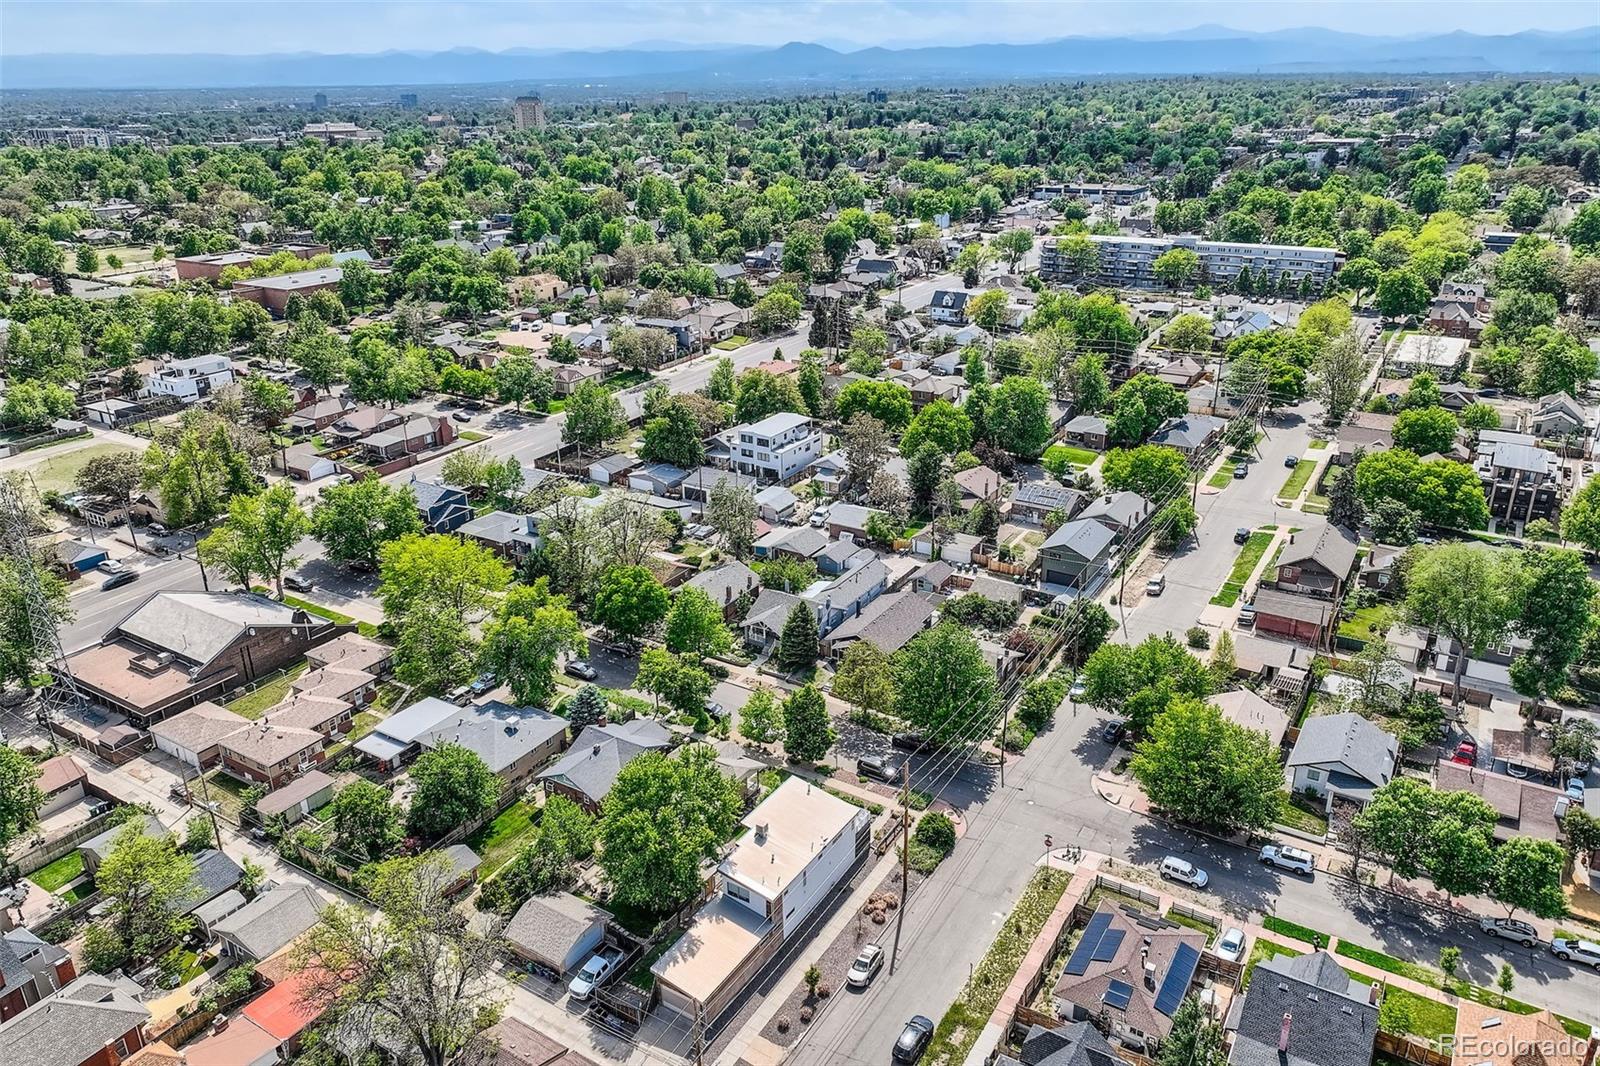
Just move in and start enjoying everything Sunnyside has to offer. Walk to the best of Highlands, LoHi, and Sunnyside, with quick access to major highways and public transit. Sunlit, sophisticated, and full of personality, this home is a true gem!

3
beds

4
baths

2,420 Sq.Ft. LIVING AREA

4,791.6 Sq.Ft. lot

Matthew Tapper

Matthew Tapper

Features & Amenities

Interior

  • total bedrooms3
  • Total bathrooms4
  • full bathroom1
  • three quarter bathrooms2
  • half bathroom1
  • Laundry room In Unit, Laundry Closet
  • Flooring Bamboo, Concrete, Tile
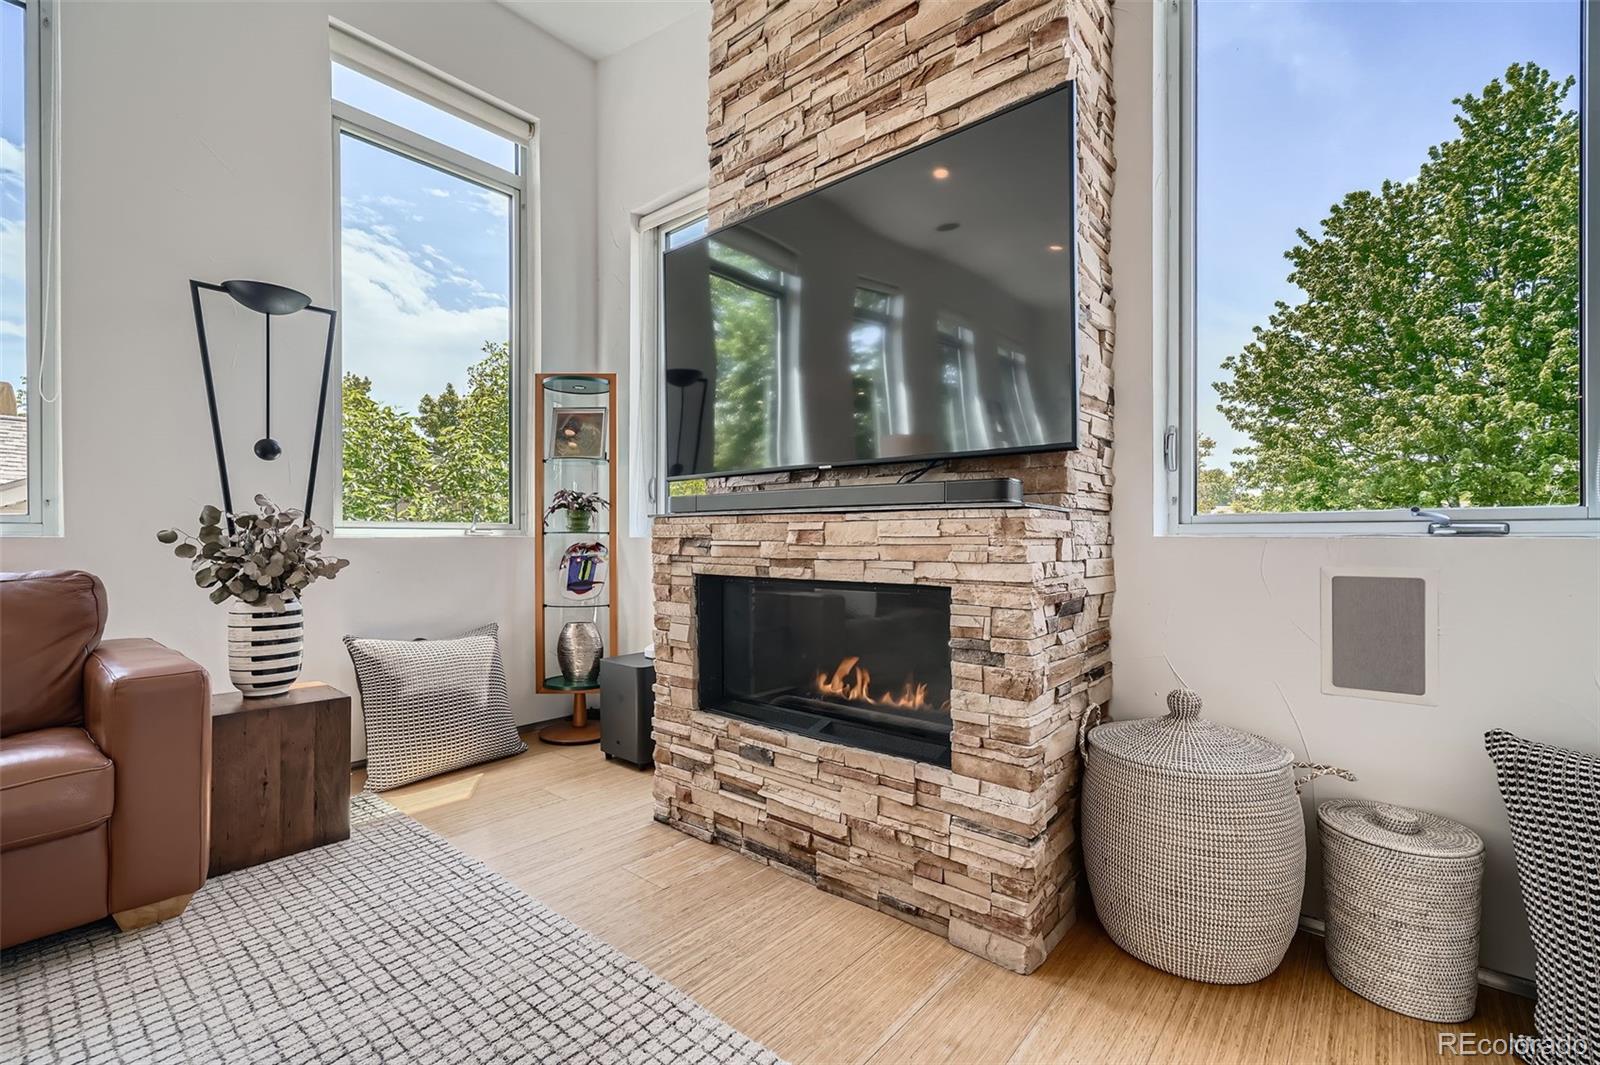
  • Fireplace Gas, Insert, Living Room
  • APPLIANCES Dishwasher, Disposal, Dryer, Gas Water Heater, Microwave, Oven, Refrigerator, Washer
  • other interior Features Concrete Counters, Five Piece Bath, High Ceilings, Open Floorplan, Primary Suite, Smoke Free, Sound System, Vaulted Ceiling(s), Walk-In Closet(s)

Area & Lot

  • Status Sold
  • Date Sold August 11, 2025
  • Living Area2,420 Sq.Ft.
  • Total Area2,420 Sq.Ft.
  • Lot Area4,791.6 Sq.Ft.
  • MLS® ID7563726
  • TypeResidential
  • YEAR BUILT2005
  • NeighborhoodSunnyside
  • Architecture StylesUrban Contemporary
  • Elementary SchoolColumbian
  • Middle SchoolStrive Sunnyside
  • High SchoolNorth
  • School DistrictDenver 1

Exterior

  • STORIES2
  • Garage Space1.0
  • water SourcePublic
  • utilitiesCable Available, Electricity Connected, Internet Access (Wired), Natural Gas Connected, Phone Available
  • roofMetal
  • lot featuresCorner Lot, Landscaped, Level
  • parking220 Volts, Exterior Access Door, Floor Coating, Oversized Door, Storage
  • HEAT TYPEHot Water, Natural Gas, Radiant Floor
  • AIR CONDITIONINGEvaporative Cooling
  • sewerPublic Sewer
  • SubstructureSlab
  • security FeaturesCarbon Monoxide Detector(s), Smart Locks, Smoke Detector(s)
  • other exterior FeaturesBalcony, Gas Valve, Private Yard, Rain Gutters

Financial

  • Sales Price$1,085,000
  • Real Estate Tax $5,548/yr
  • Zoning U-TU-C
View Virtual Tour

Sunnyside

Explore

Work With Matthew

Experience personalized service, local expertise, and dedicated guidance designed to help you achieve your real estate goals with confidence.

Follow Me on Instagram